
PUBLIC REPORT, SZCZECIN, VERSION 1.2
Remote visual roof assessment
Budziszyńska Street, Szczecin, addresses 47b, 47c, 48, 48a, 49, 49a, 49b, 49c and 49d
The Polish report is the source version. The English and German versions are informational translations.
The complete web report and PDF are available in Polish, English and German. The Polish version remains the source version.
Executive summary
The material warrants urgent verification of F-01, assessment of pigeon-dropping contamination in stairwell 47b and of the two reported nesting locations at 48/48a, followed by an address-specific inspection of roofs, attics, passages between stairwells, drainage, chimneys, timber, windows and equipment.
Finding priorities
P1–P3 are internal recommendation priorities, not a statutory classification or safety determination.
Need similar inspection documentation for another property?
Start a brief for an RGB roof inspection, a findings register and an agreed report format. We will confirm the method and scope after reviewing the site and objective.
Status, authorship and limitations
Report prepared by Aeronautiq Drone Solutions. The photographic archive was supplied for analysis. The report does not state that Aeronautiq conducted the flight or captured the photographs.
This is remote visual documentation. It is not a building survey, structural assessment or statutory periodic inspection. Findings concern features visible in photographs from June 2026.
Some information about interiors comes from a resident report and was not independently verified. Assigning every photograph to an address requires a roof map and on-site inspection.
Evidence status
- PHOTO
- feature visible in a photograph. Cause not established
- RESIDENT REPORT
- resident information not independently verified
- DOCUMENT CHECK
- requires plans, building records or inspection documents
- ON-SITE VERIFIED
- status reserved for a future update after inspection
Findings register F-01–F-12
Each finding identifies an item for direct verification rather than providing a technical diagnosis. The complete report records the source material, observation, possible significance, required check, confidence level and closure condition.
| ID | Priority | Evidence | Issue for verification |
|---|---|---|---|
| F-01 | P1 | PHOTO + RESIDENT REPORT | Opening in a roof element that appeared open in the photograph |
| F-02 | P2 | PHOTO | Deposits on the roof covering and moss-like accumulations |
| F-03 | P2 | PHOTO | Material accumulation in drainage zones and at roof-plane junctions |
| F-04 | P2 | PHOTO | Non-uniform junction and visible repair material at a chimney base |
| F-05 | P2 | PHOTO | Surface weathering of timber at eaves and gables |
| F-06 | P2 | PHOTO | Cables, lines, a corroded dish and equipment of unconfirmed function |
| F-07 | P2 | PHOTO | Roof windows and flashing zones requiring on-site inspection |
| F-08 | P3 | PHOTO | Tonal and textural differences in the roof covering |
| F-09 | P3 | DOCUMENT CHECK | Not every image could be linked unambiguously to an address and roof area |
| F-10 | P2 | RESIDENT REPORT | Droppings in stairwell 47b and two reported nesting locations at 48/48a |
| F-11 | P2 | RESIDENT REPORT + DOCUMENT CHECK | Walled or partitioned passages between stairwells at attic level |
| F-12 | P2 | PHOTO | Fine cracks in the gable-wall render |
Recommended action plan
- 011–3 working days
Locate F-01, verify the current condition and protect the area if required.
- 02Within 14 days
Inspect roofs, attics, drainage, chimneys, timber, windows, equipment and F-10–F-12 address by address.
- 0315–30 days
Complete supplementary investigations and define cost, options and a programme of work.
- 0430–90 days
Carry out the approved repairs, inspect the completed work and take before-and-after photographs.
The property manager should be asked to acknowledge receipt, identify a coordinator, schedule inspections for every address and provide a result register and inspection records.
Photographic documentation
Only nine approved derivatives are published. They were cropped, rotated where required, resized and saved without EXIF/XMP/IPTC. No generative retouching was used.
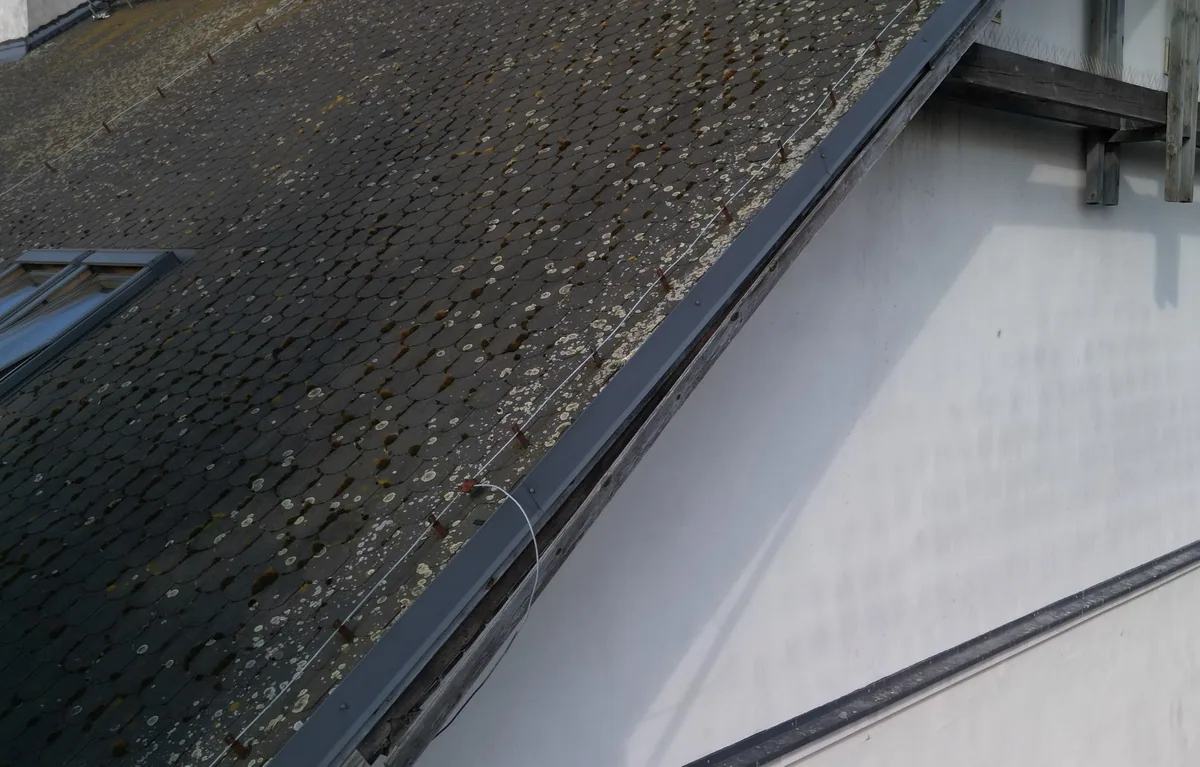
Photograph 01Roof plane and gable zoneDJI_0260.JPG
Extensive deposits, moss-like accumulations, visible cables or lines and weathered timber.
What the image does not establish: Does not confirm the type of deposits, condition of cables or internal condition of the timber.
Related findings: F-02, F-05, F-06, F-08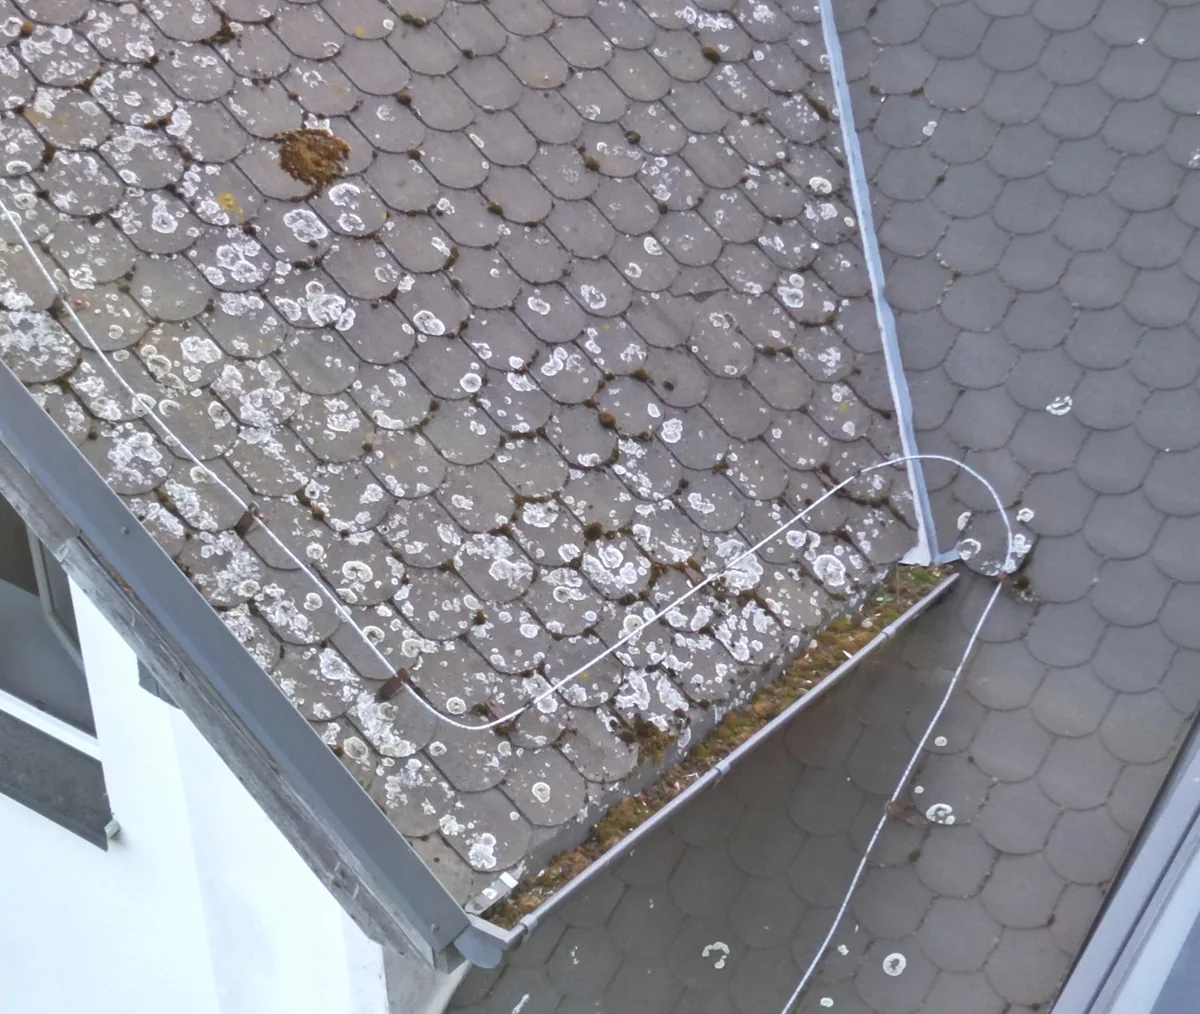
Photograph 02Roof junction and drainage zoneDJI_0272.JPG
Organic material at a roof-plane junction and a cable or line of undetermined function.
What the image does not establish: Does not confirm a blockage or the function of the visible cable.
Related findings: F-02, F-03, F-06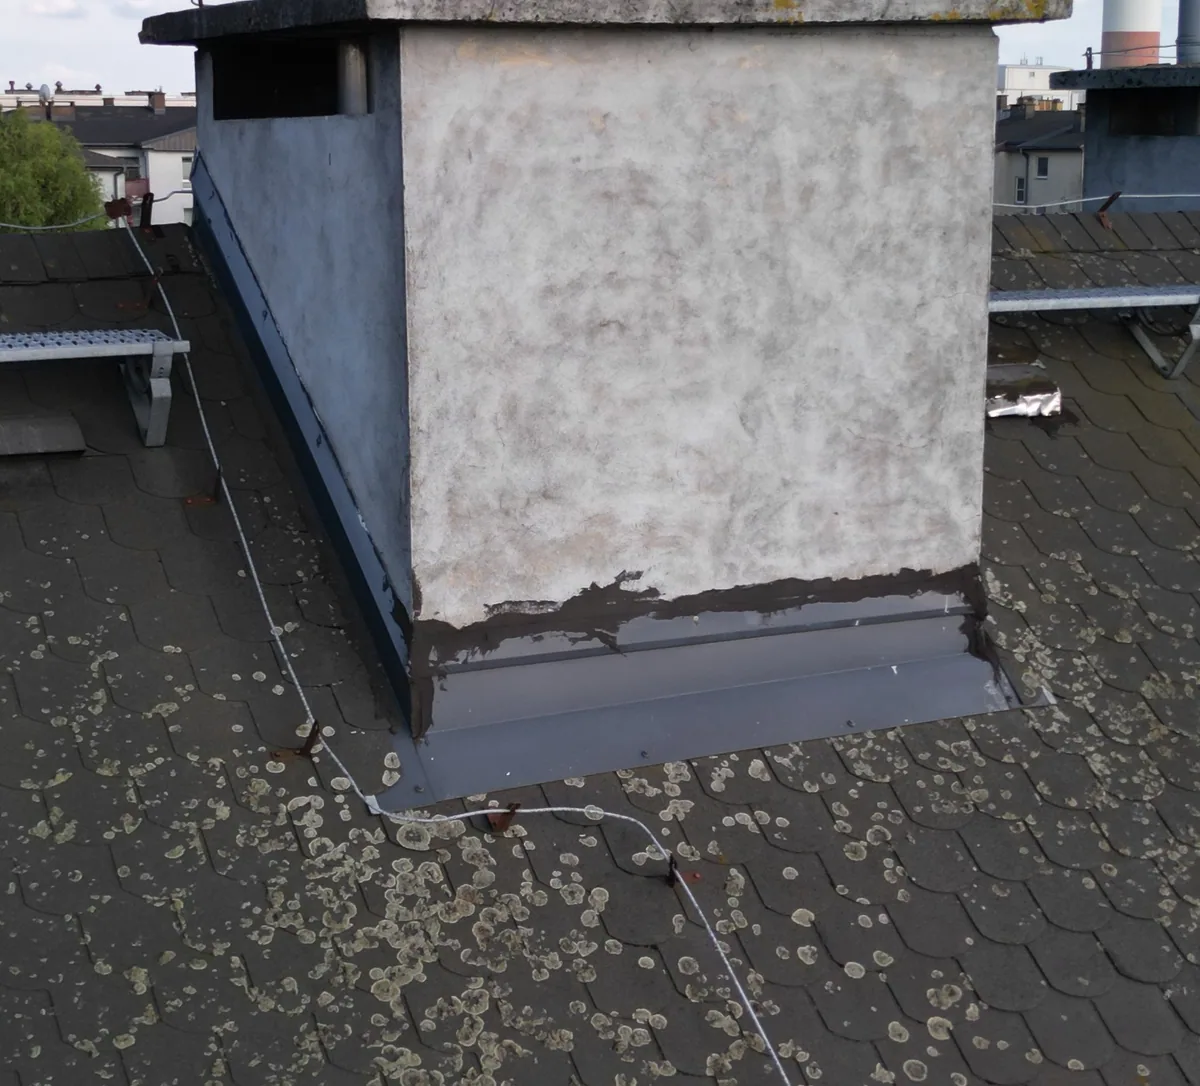
Photograph 03Chimney and flashingsDJI_0289.JPG
A visible strip of repair or sealing material at the chimney base and deposits on the covering.
What the image does not establish: Does not confirm leakage or the condition of concealed layers.
Related findings: F-04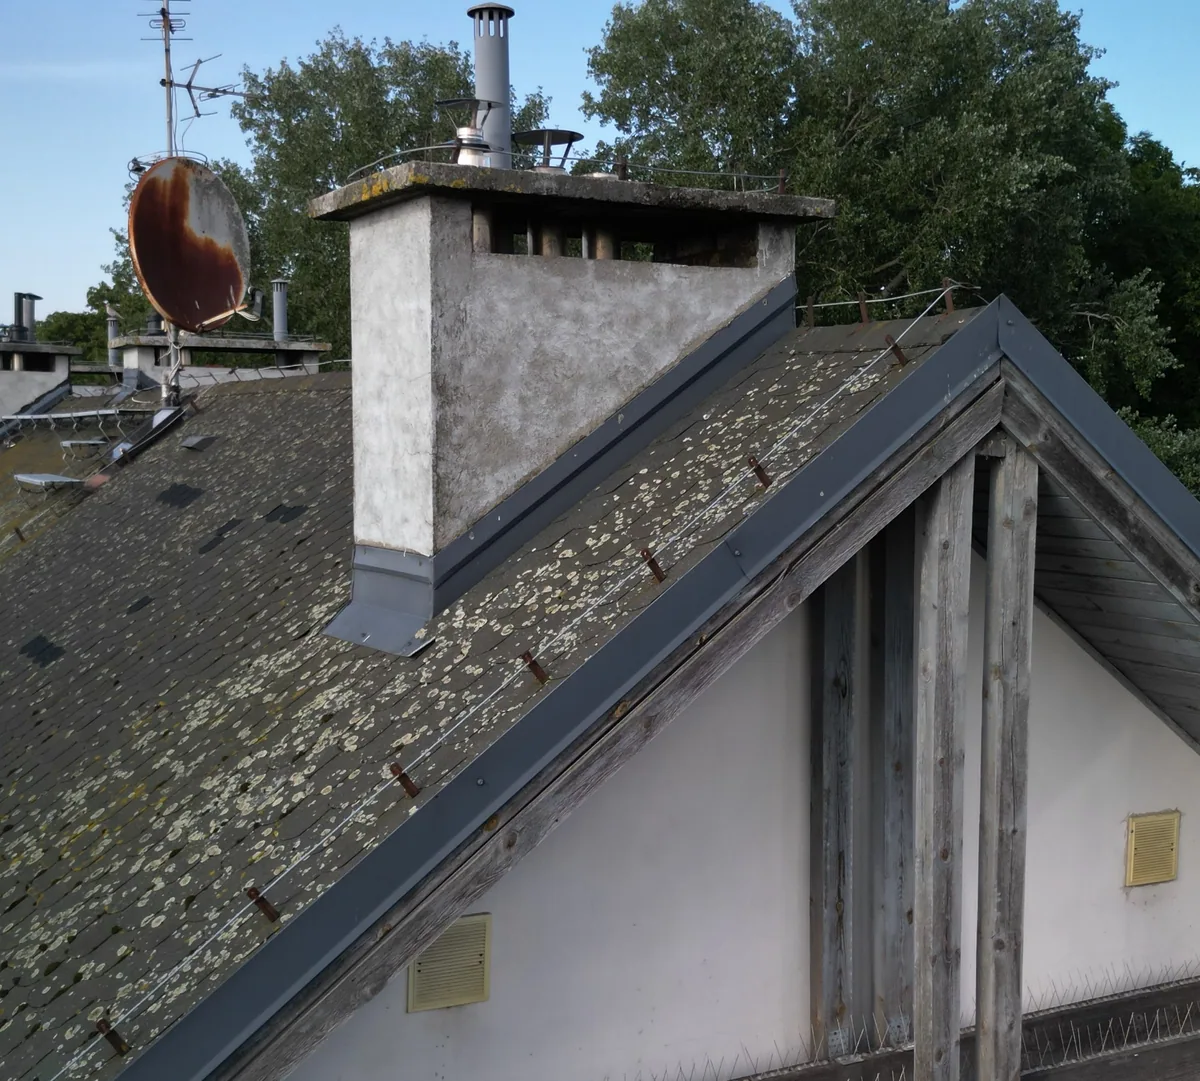
Photograph 04Dish corrosion and roof equipmentDJI_0264.JPG
Extensive corrosion on one dish, deposits on the covering and chimney caps, and weathered timber.
What the image does not establish: Does not confirm anchorage condition or load-bearing capacity.
Related findings: F-02, F-05, F-06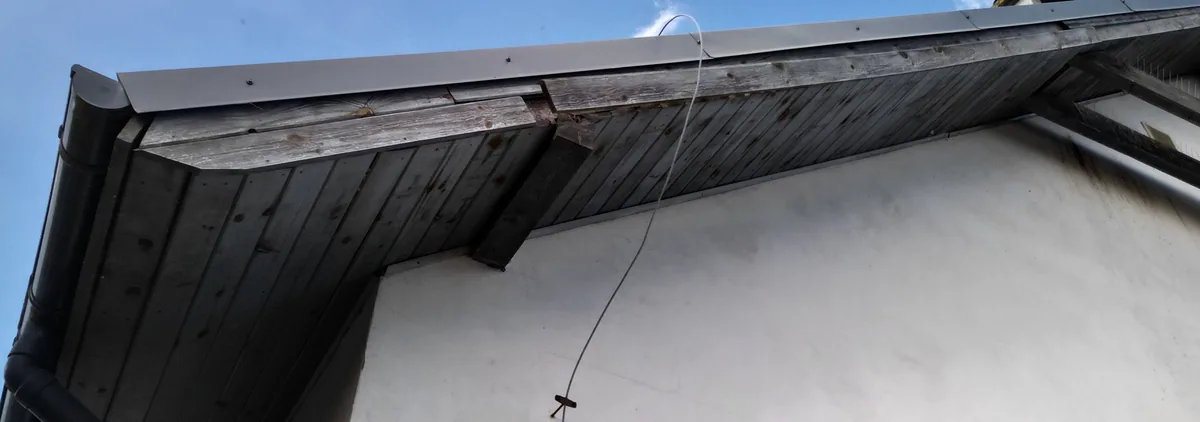
Photograph 05Eaves, timber and cableDJI_0306.JPG
A local discontinuity in an eaves board and a loosely routed cable.
What the image does not establish: Does not establish the depth of degradation or function of the cable.
Related findings: F-05, F-06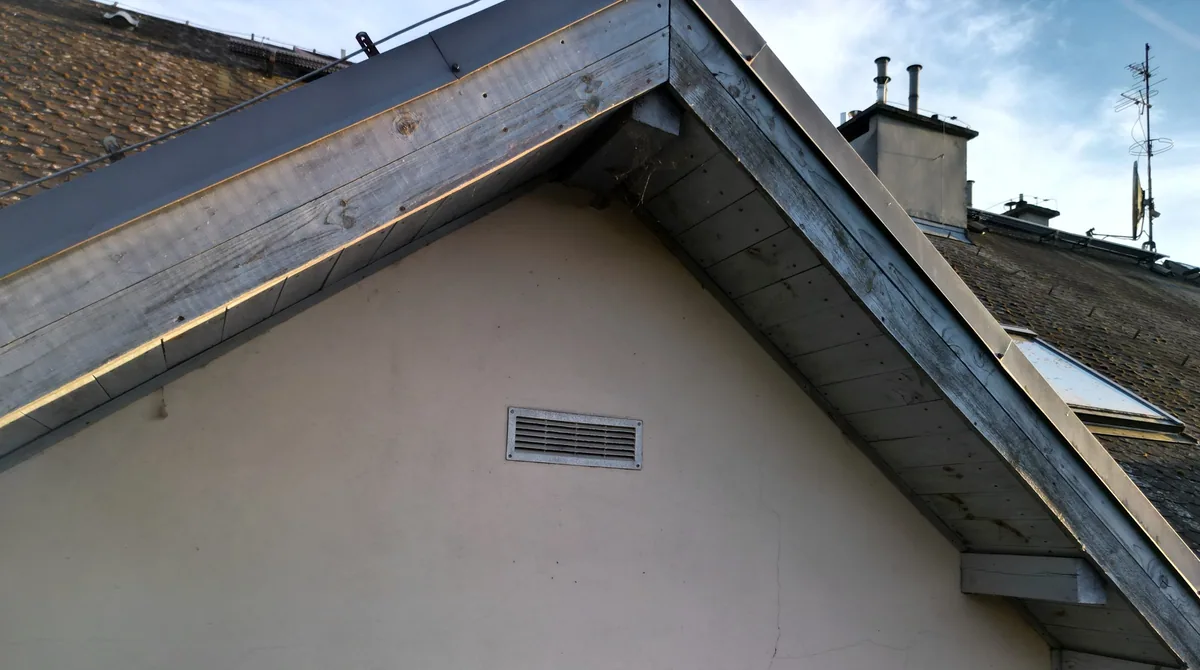
Photograph 06Render cracks and gable zoneDJI_0381.JPG
Fine cracks in the render and surface weathering of timber.
What the image does not establish: Does not confirm structural damage, depth or activity of the cracks.
Related findings: F-05, F-12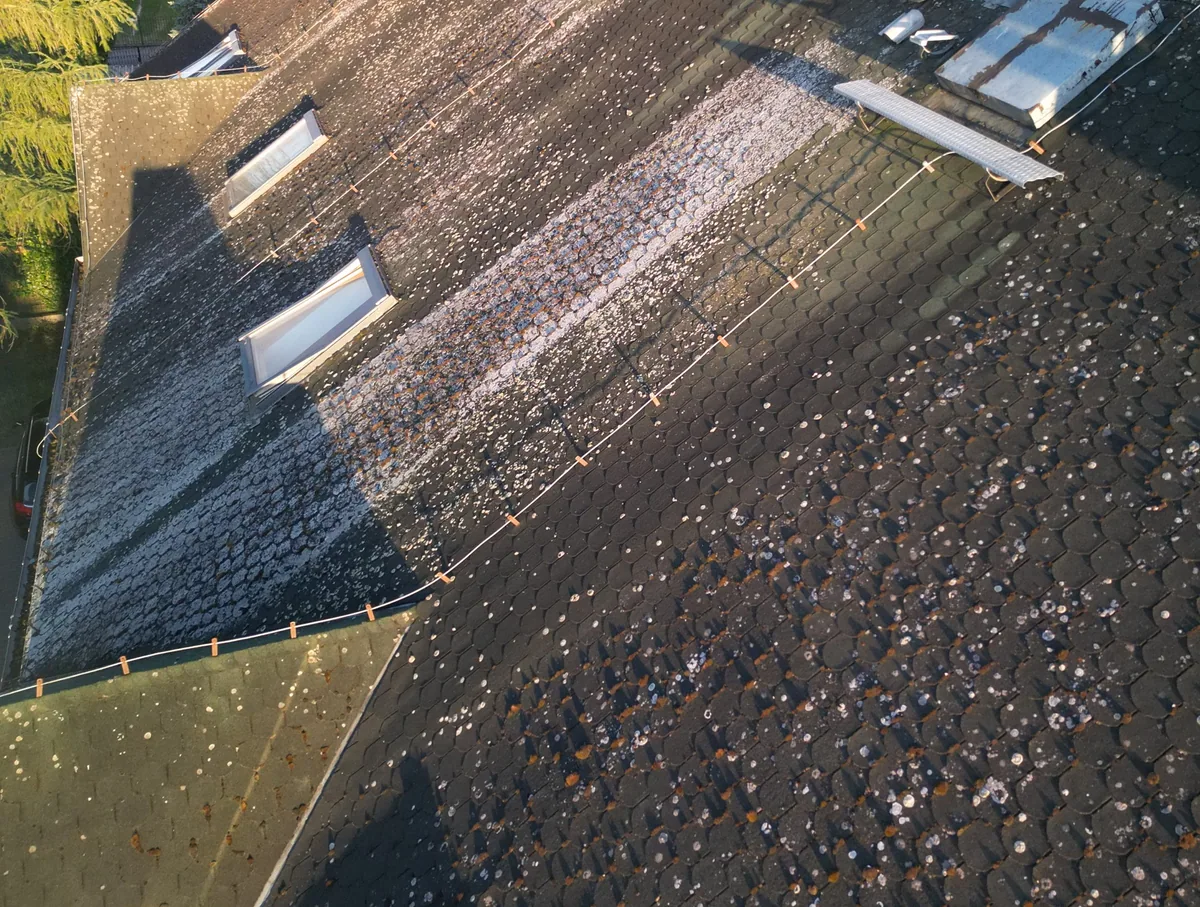
Photograph 07Wide roof-plane viewDJI_0383.JPG
Extensive deposits and local differences in the appearance of the covering across several roof planes.
What the image does not establish: Does not establish the cause of the differences or the condition of window flashings.
Related findings: F-02, F-07, F-08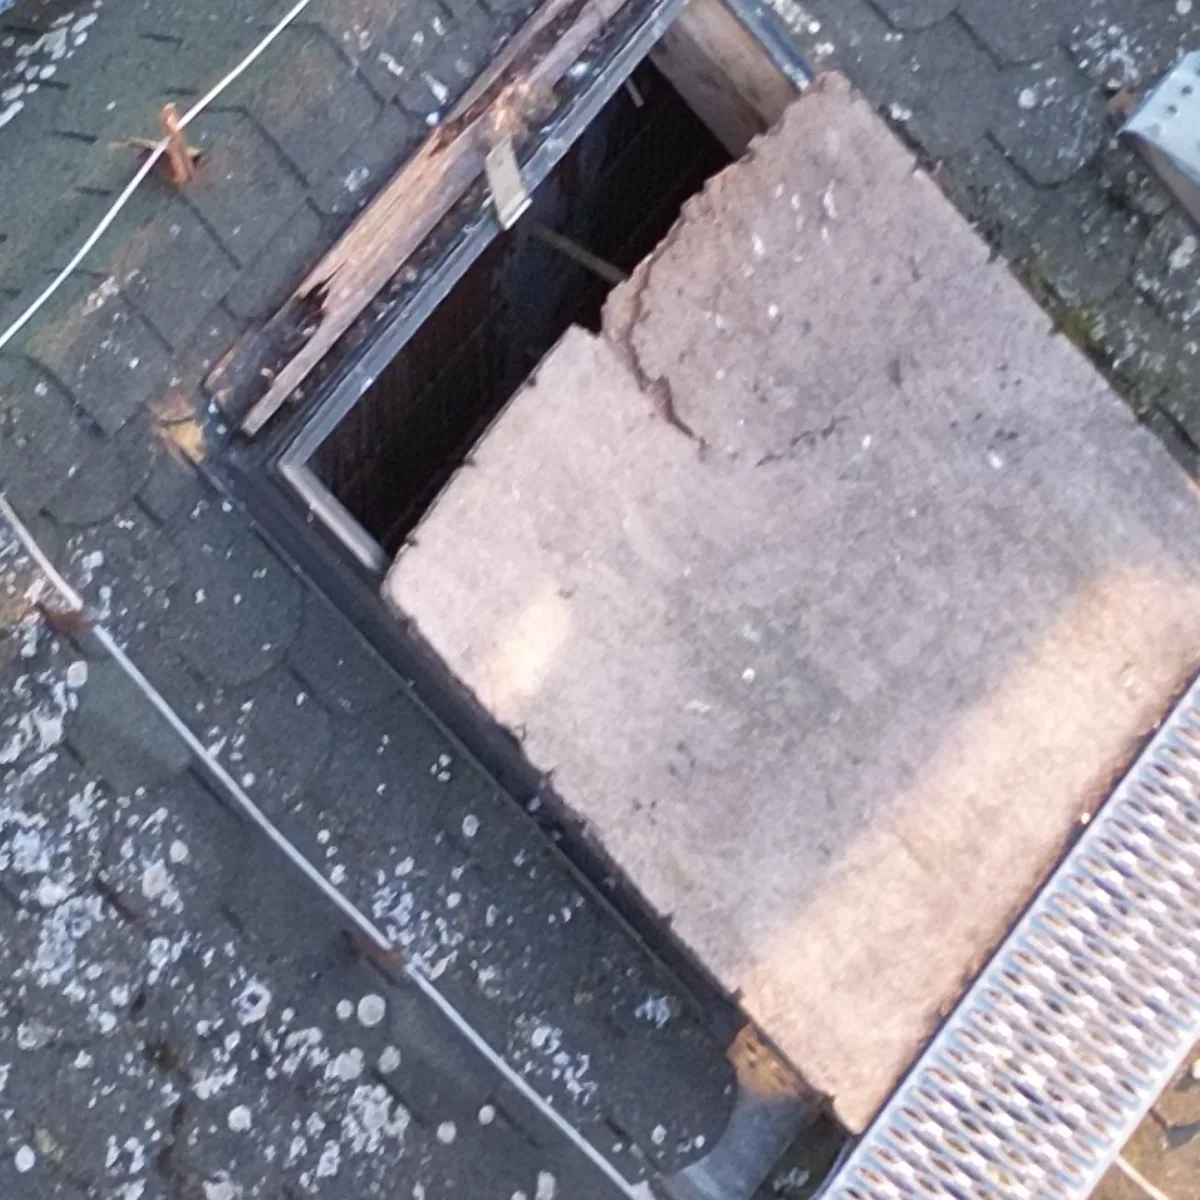
Photograph 08Opening and partly displaced panelDJI_0386.JPG
Rectangular opening with a panel partly above or beside it. The condition requires urgent verification.
What the image does not establish: Does not establish the opening's function, panel fixing or current condition.
Related findings: F-01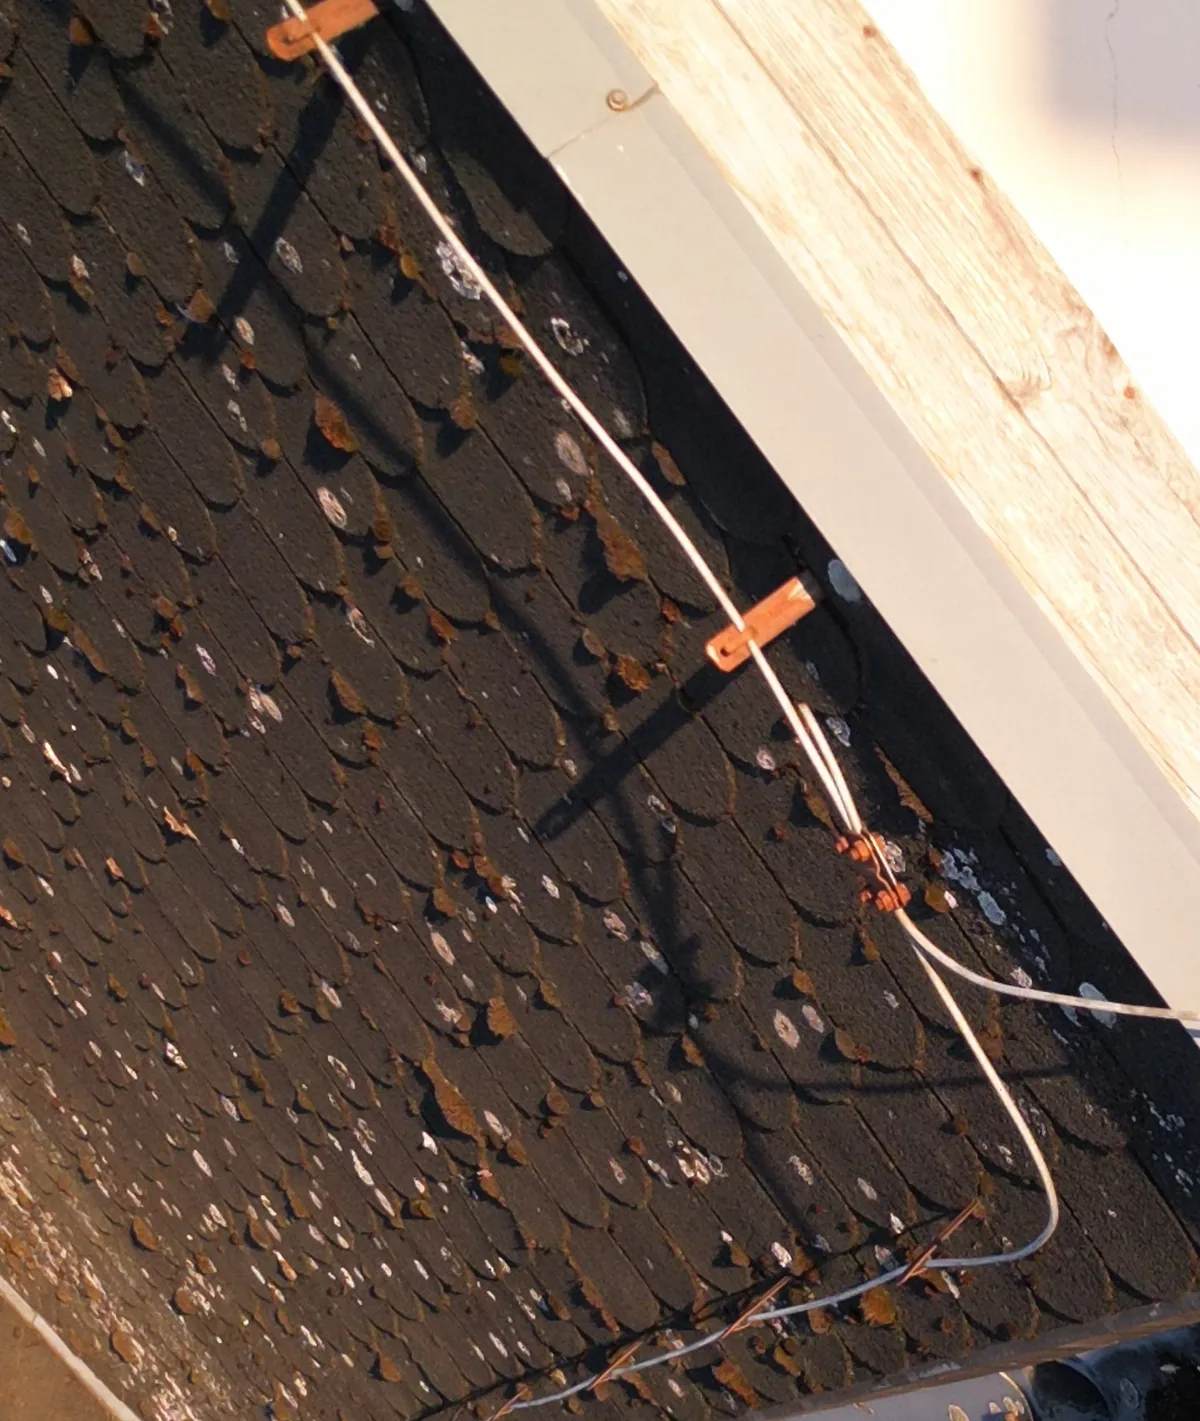
Photograph 09Gutter and cables at the eavesDJI_0395.JPG
Material lying in the gutter and cables routed near the eaves.
What the image does not establish: Does not confirm a blockage or the function and termination of the cables.
Related findings: F-03, F-06Privacy, rights and accessibility
Sources and version history
- Archive supplied for analysis: 117 JPG files, 2 MP4 files and 8 SRT files.
- Resident report dated 14 August 2026.
- Version 1.2: PL/EN/DE package, F-12, nine public photographs, manifest and complete HTML version.