
The roof in context and detail
We agree roof surfaces, flashings, drainage and other visible elements to record. Capture covers externally visible surfaces, not concealed roof layers.
FROM OBJECTIVE TO OFFER
Plan roof documentation before speaking to a property manager, contractor or specialist. We agree capture areas, observation references and the material needed for the next step.
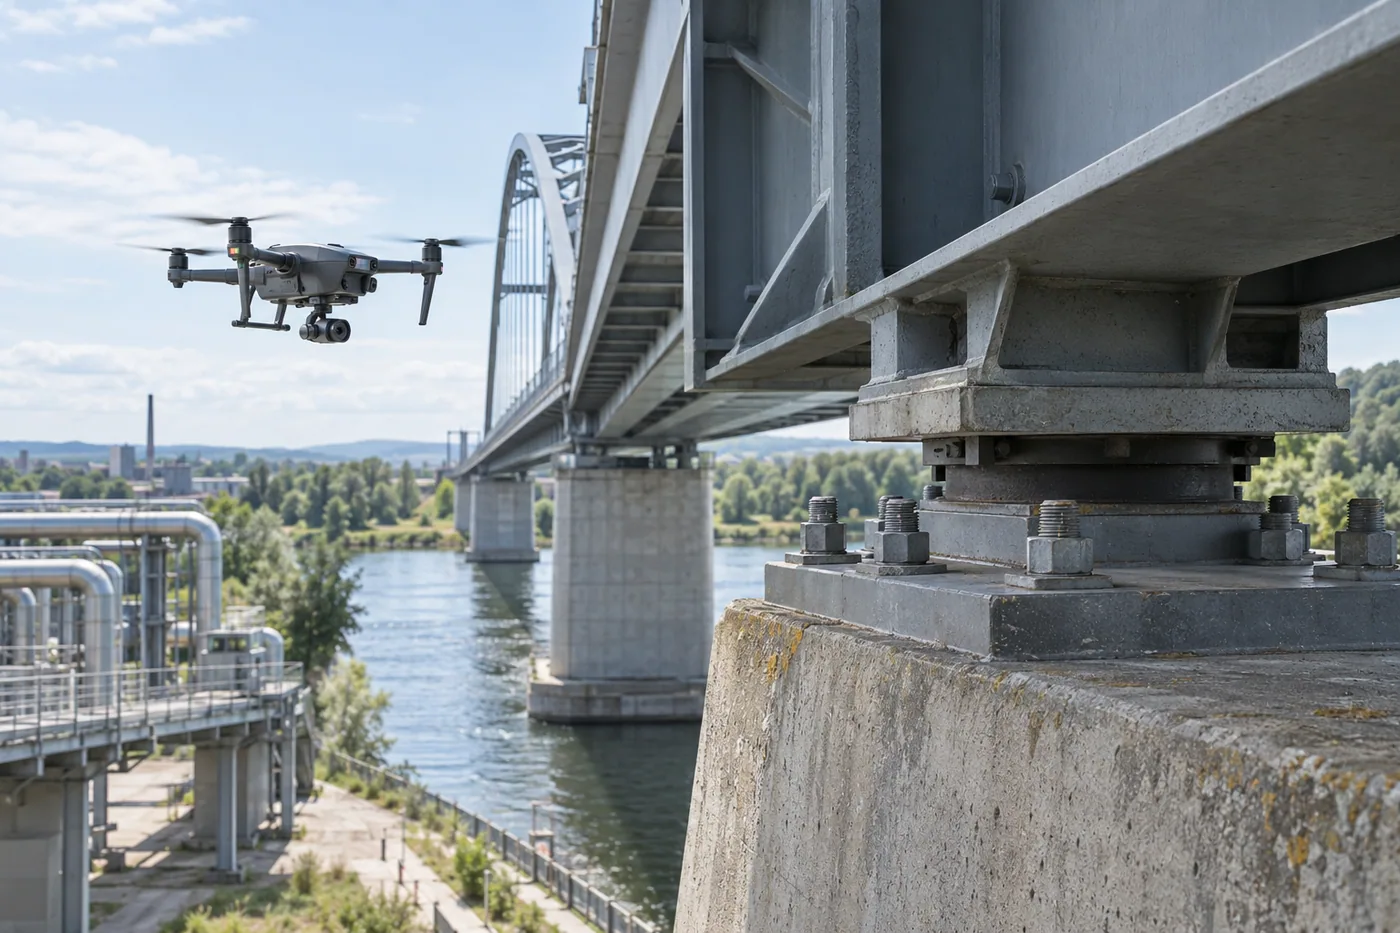
Scope and price are confirmed before commissioning. The offer lists exactly what the selected package includes.
We agree roof surfaces, flashings, drainage and other visible elements to record. Capture covers externally visible surfaces, not concealed roof layers.
Overview photographs provide context for details. Area references and numbering help the person carrying out follow-up checks locate each observation.
RGB records surface appearance. Where the objective calls for temperature-pattern assessment, the suitability and conditions for thermal imaging are reviewed separately.
5 pagesDOCUMENT FOR THIS SERVICE
Operation planning, site controls, stop-work conditions, responsibilities and secure data handover before mobilisation.
One relevant document, without an unnecessary attachment bundle.Preparing or sending an enquiry does not book a flight or commission the work.
The plan concerns aerial capture. An agreed take-off area and safe site arrangements are needed. Any required direct inspection remains a separate stage.
No. Observations are limited to what is visible under the capture conditions and resolution. Concealed elements and the causes of observed changes may require specialist checks.
Yes. There is a public roof analysis based on a supplied photo archive and a separate demonstration report. The archive analysis does not demonstrate an Aeronautiq flight.
SZCZECIN BASE, POLAND AND SELECTED EUROPEAN MARKETS
Enter the project location and objective. We agree feasibility, outputs, timing and price before confirming the work.
Prefer to speak before sending the brief?