
FROM OBJECTIVE TO OFFER

Project progress your whole team can follow

Compare construction stages and give investors organised documentation from agreed viewpoints. Choose a one-off capture or plan a series of visits.
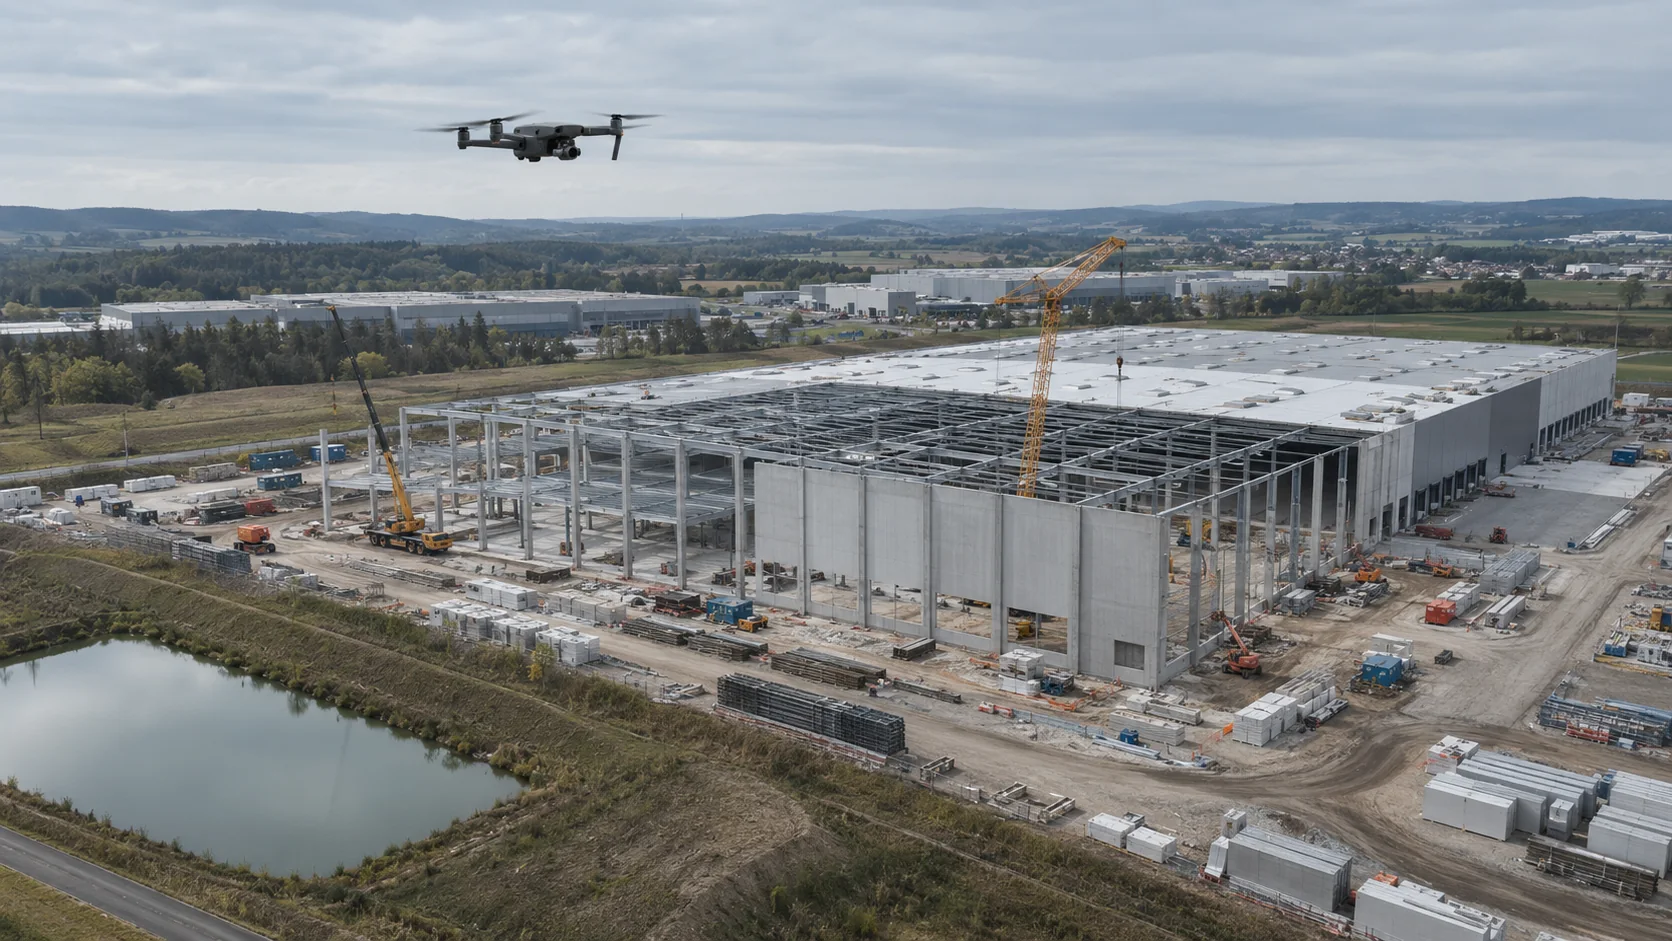
Demonstration aerial construction progress record of an industrial building

Project plan

Scope and price are confirmed before commissioning. The offer lists exactly what the selected package includes.

Compare successive stages

Agreed viewpoints and capture frequency support progress comparisons. The plan accounts for changes on site and in operating conditions.

Create a shared project view

Overview imagery, details of selected areas and dated files give investors, project managers and contractors an organised set of records.

Choose data for further work

Where an orthomosaic, point cloud or 3D model is needed, capture, formats, accuracy requirements and validation are agreed separately.

What you receive

  • Photographs from agreed viewpoints, including overview and detail imagery.
  • Documentation organised by date, area and construction stage.
  • Optional video or 2D/3D data within a separately agreed scope.
Repeatable drone documentation of a construction site5 pages

DOCUMENT FOR THIS SERVICE

Recurring drone documentation programmes

A repeatable standard for construction, PV, roofs, turbines and large areas, with scheduling, consistent viewpoints and a change register.

One relevant document, without an unnecessary attachment bundle.

Four details for a quote

  1. Site location and area to document.
  2. Important stages and required visit frequency.
  3. Who will use the results: photographs, video or 2D/3D data?
  4. Access, active-machinery and scheduling restrictions.

Preparing or sending an enquiry does not book a flight or commission the work.

Before sending your enquiry

Do I need to book ongoing monitoring?

No. Documentation can be one-off or recurring, subject to feasibility.

Can the material support stage-by-stage comparisons?

Agreed viewpoints and date-organised files support comparisons. Weather and changes on site may require adjustments.

Is a 3D model automatically included?

No. Intended use, formats, accuracy requirements and validation are agreed separately. RTK alone does not guarantee model accuracy.

SZCZECIN BASE, POLAND AND SELECTED EUROPEAN MARKETS

Define the scope for your site

Enter the project location and objective. We agree feasibility, outputs, timing and price before confirming the work.

What happens after you send the brief

  1. We check whether the information is complete and the work is feasible
  2. We ask only for details that are still missing
  3. You receive a proposed scope and individual quote

Prefer to speak before sending the brief?

Operational base: Szczecin, Poland. Projects in Poland, Germany, Spain and selected European countries are confirmed after reviewing site access, local regulations, airspace, permits, safety, weather and logistics.

QUICK QUOTATION

Get a quick project quotation

Share the location, what you need and your contact details. We can clarify everything else later.

Ready to send0/5
Add timing, phone, files or project details optional

Additional details for an individual quote

The additional scope described below is not included in the calculator's base package amount. Feasibility and costs require individual confirmation.

Location, files and preferred next step

Add a map link or coordinates, choose the preferred next step and attach material that helps us assess the project.

You will receive a case reference immediately.

Your data is used only to handle this enquiry. Do not enter sensitive information.