The Polish version is the source version. This English translation is provided for information.
Summary
The material warrants urgent verification of F-01, assessment of pigeon-dropping contamination in stairwell 47b and of the two reported nesting locations at 48/48a, followed by an address-specific inspection of roofs, attics, passages between stairwells, drainage, chimneys, timber, windows and equipment.
P1 · 1 urgent verification within 1-3 working days
P2 · 9 short-term inspection within 14 days
P3 · 2 planning and records within 30-90 days
P1-P3 are an internal prioritisation, not a statutory classification or safety determination.
Status and authorship
Report prepared by Aeronautiq Drone Solutions. Photographic material: archive supplied for analysis; the report does not state that Aeronautiq conducted the flight or captured the photographs. Authorship and publication rights must be confirmed before public release.
This report is a remote visual record. It is not a building survey, structural assessment or statutory periodic inspection. Findings relate to elements visible in photographs taken in June 2026; some information about internal areas comes from a resident and has not been independently verified.
The address list comes from residents; individual images require mapping and on-site confirmation.
Evidence status
Label
Meaning
FOTO / PHOTO
feature visible in a photograph; cause not established
RELACJA / RESIDENT REPORT
resident information, not independently verified
DOKUMENTY / DOCUMENT CHECK
requires plans, building logbook or records
ON-SITE VERIFIED
reserved for a future update
Methodology and limitations
No measurements were taken from pixels. Perspective, lighting, reflections, compression and the absence of a calibrated scale affect interpretation; the images are neither thermograms nor measurements.
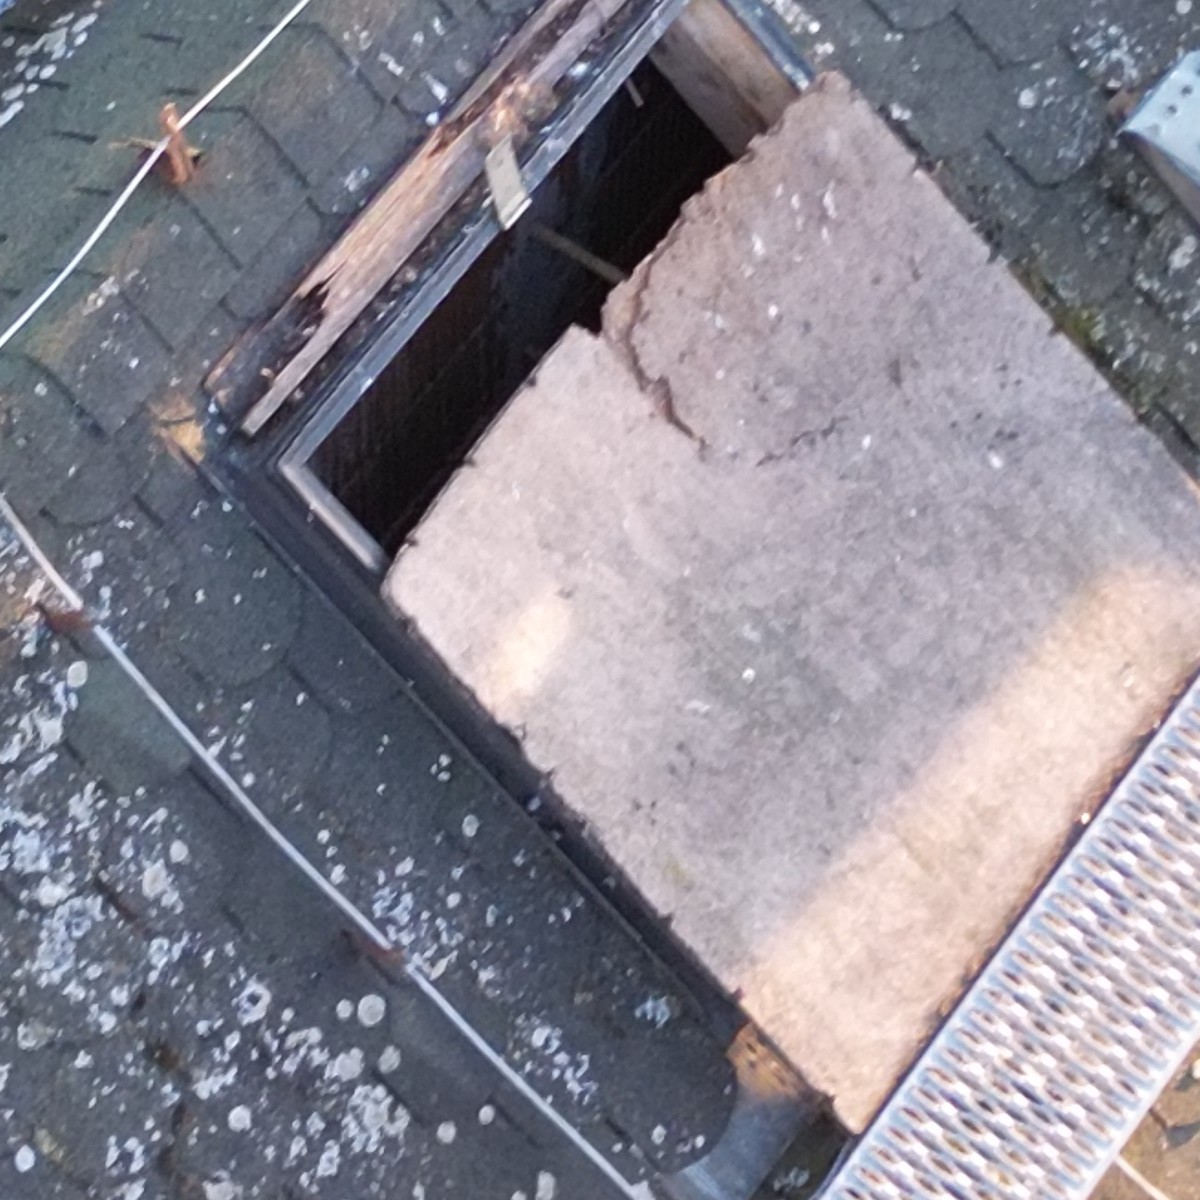
F-01 · Roof element shown with an opening not fully closed at the time of photography
Material
DJI_0386.JPG; resident’s account dated 14 August 2026
Observation
The photograph shows a rectangular opening and a flat panel lying partly over or beside it. A line that may be a crack or fracture is visible on the panel. The resident states that the condition has not changed; this current status has not been independently verified.
Possible implications
If the account reflects the current condition, water ingress or movement of the element may be possible. The purpose of the opening, the method of securing the panel and the context in which the image was taken are unknown.
Verification required
Within 1–3 working days of receipt of the report, locate the element and confirm its current condition. Check the frame, fixings, closure, flashings, edges, internal signs of moisture and bird-dropping contamination. If the opening remains unprotected or the element is loose, provide immediate temporary mechanical and weatherproof protection.
Confidence
High for the condition captured in the photograph; current status requires confirmation.
Closure evidence
A dated, address-specific inspection note and photographs; technical decision; evidence of temporary protection or permanent closure where required.
P2 · PHOTO · F-02
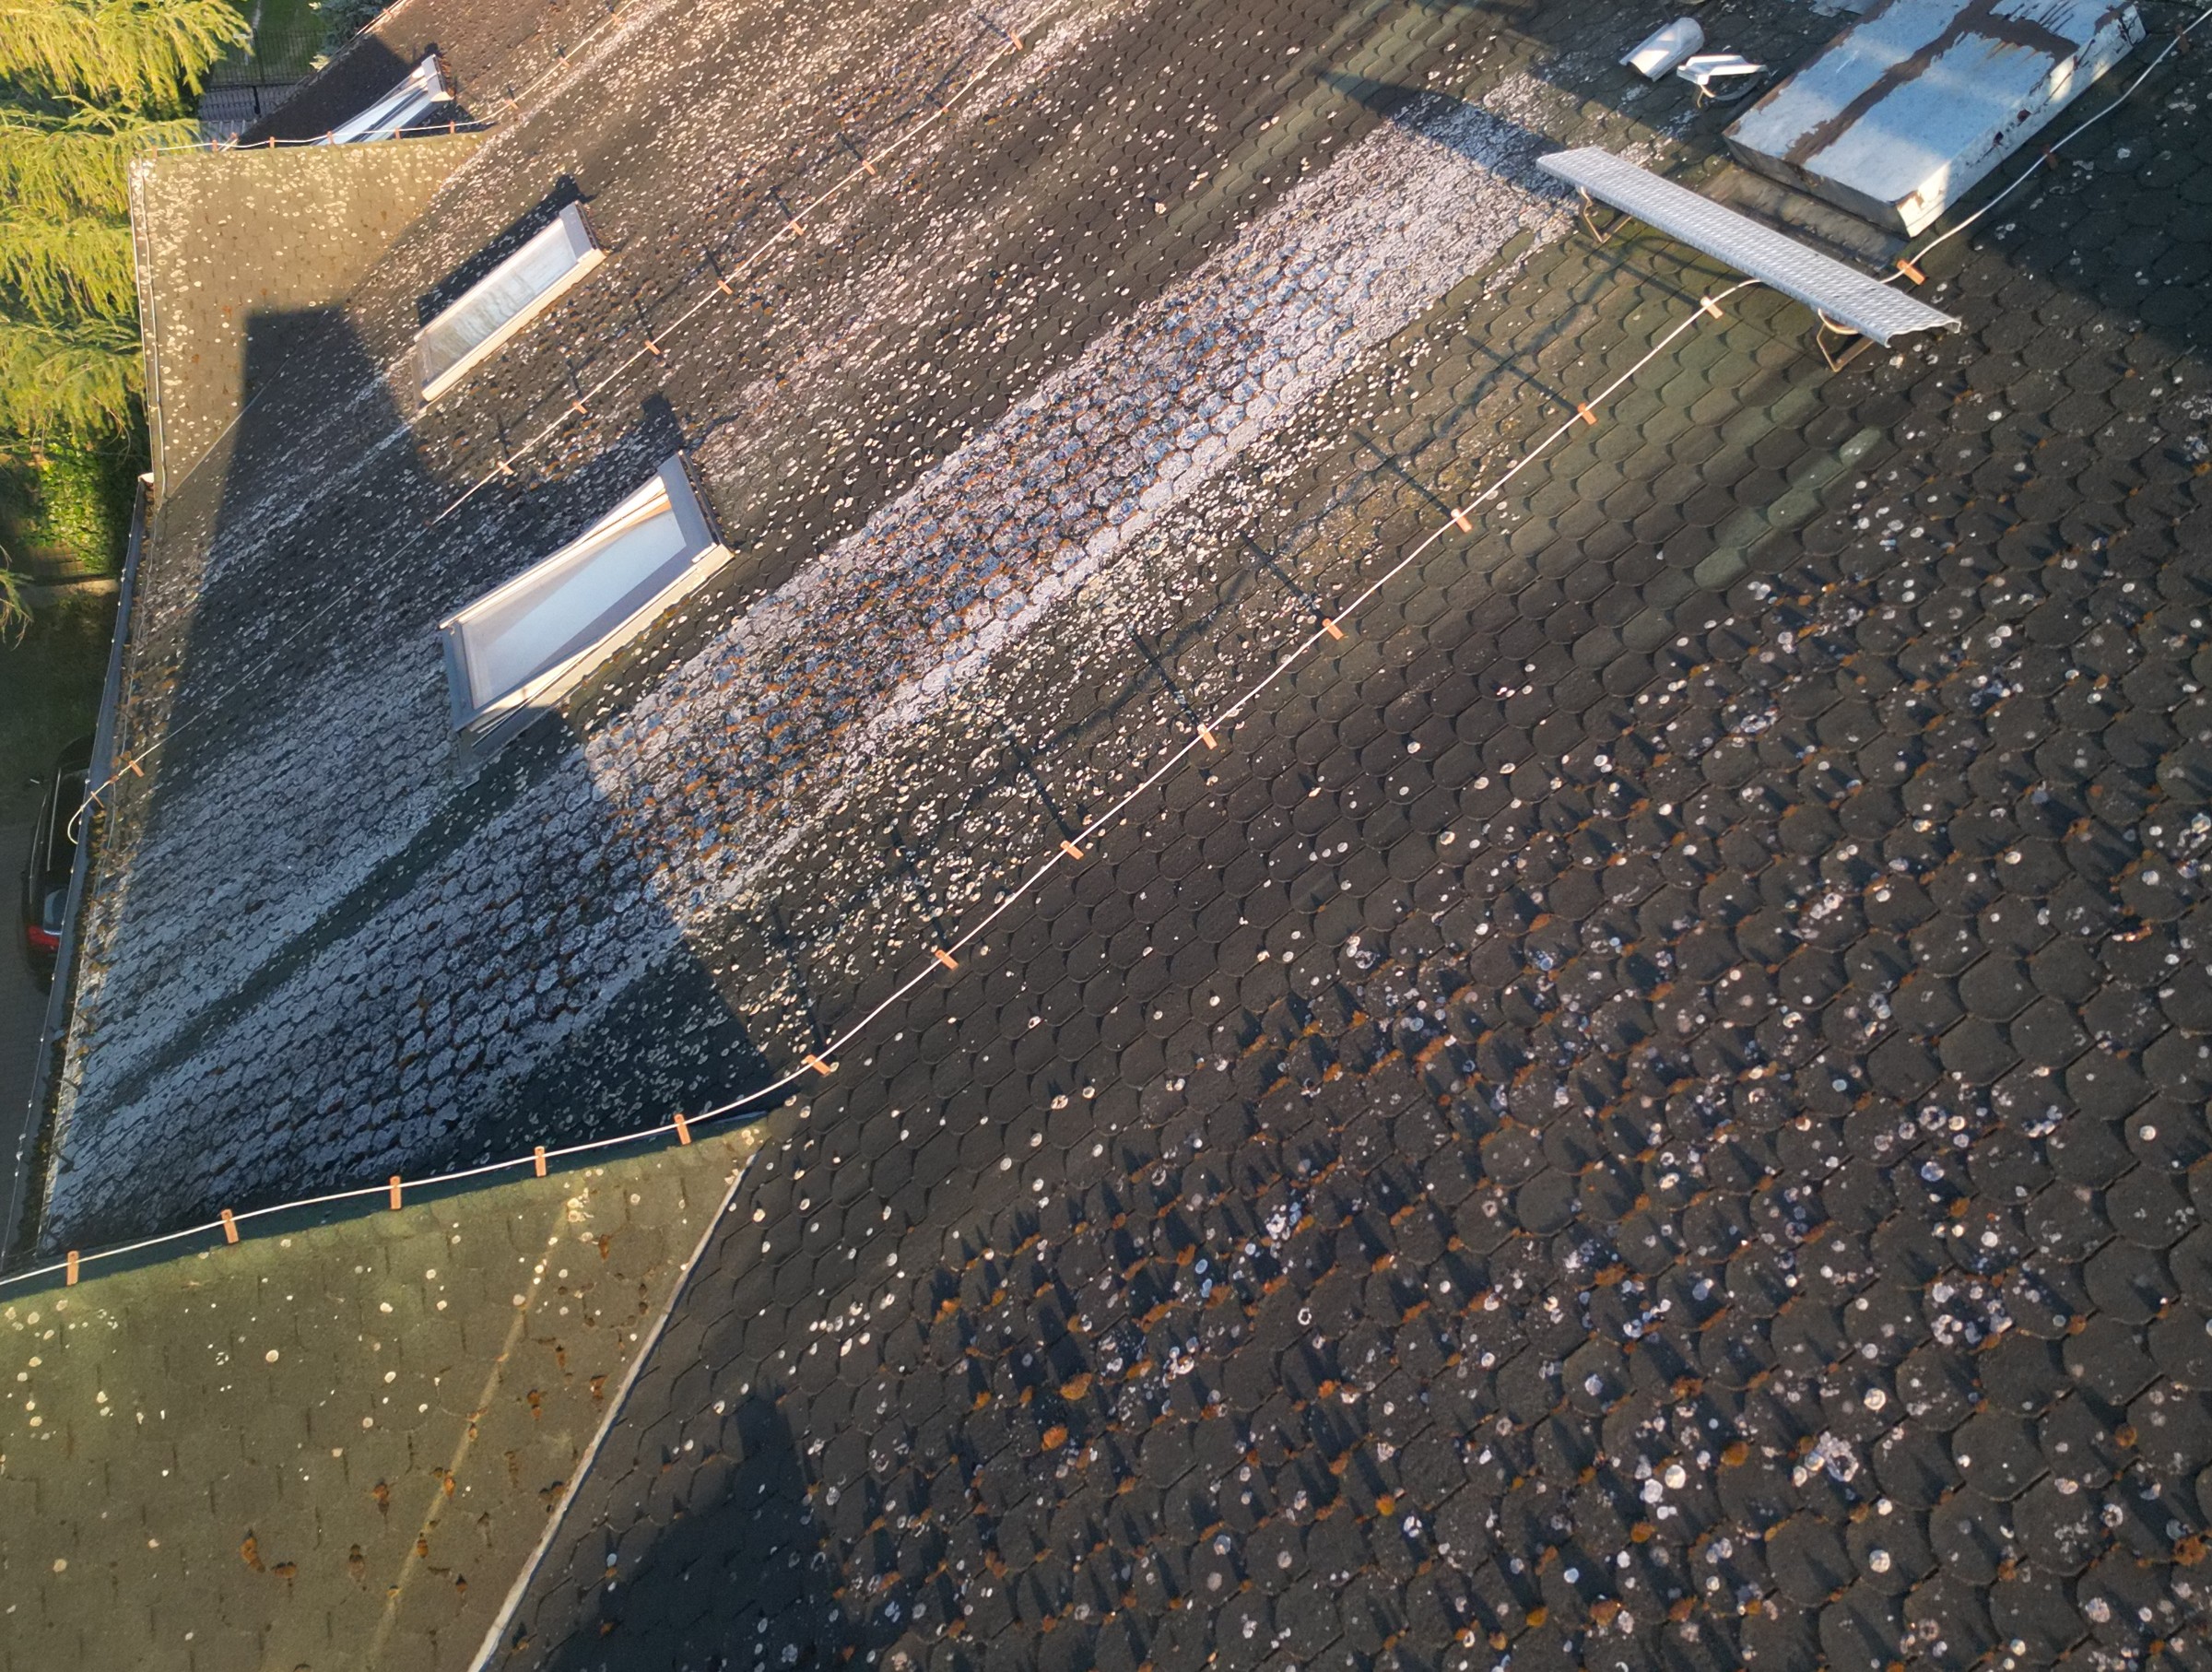
F-02 · Surface deposits on the covering and accumulations resembling moss
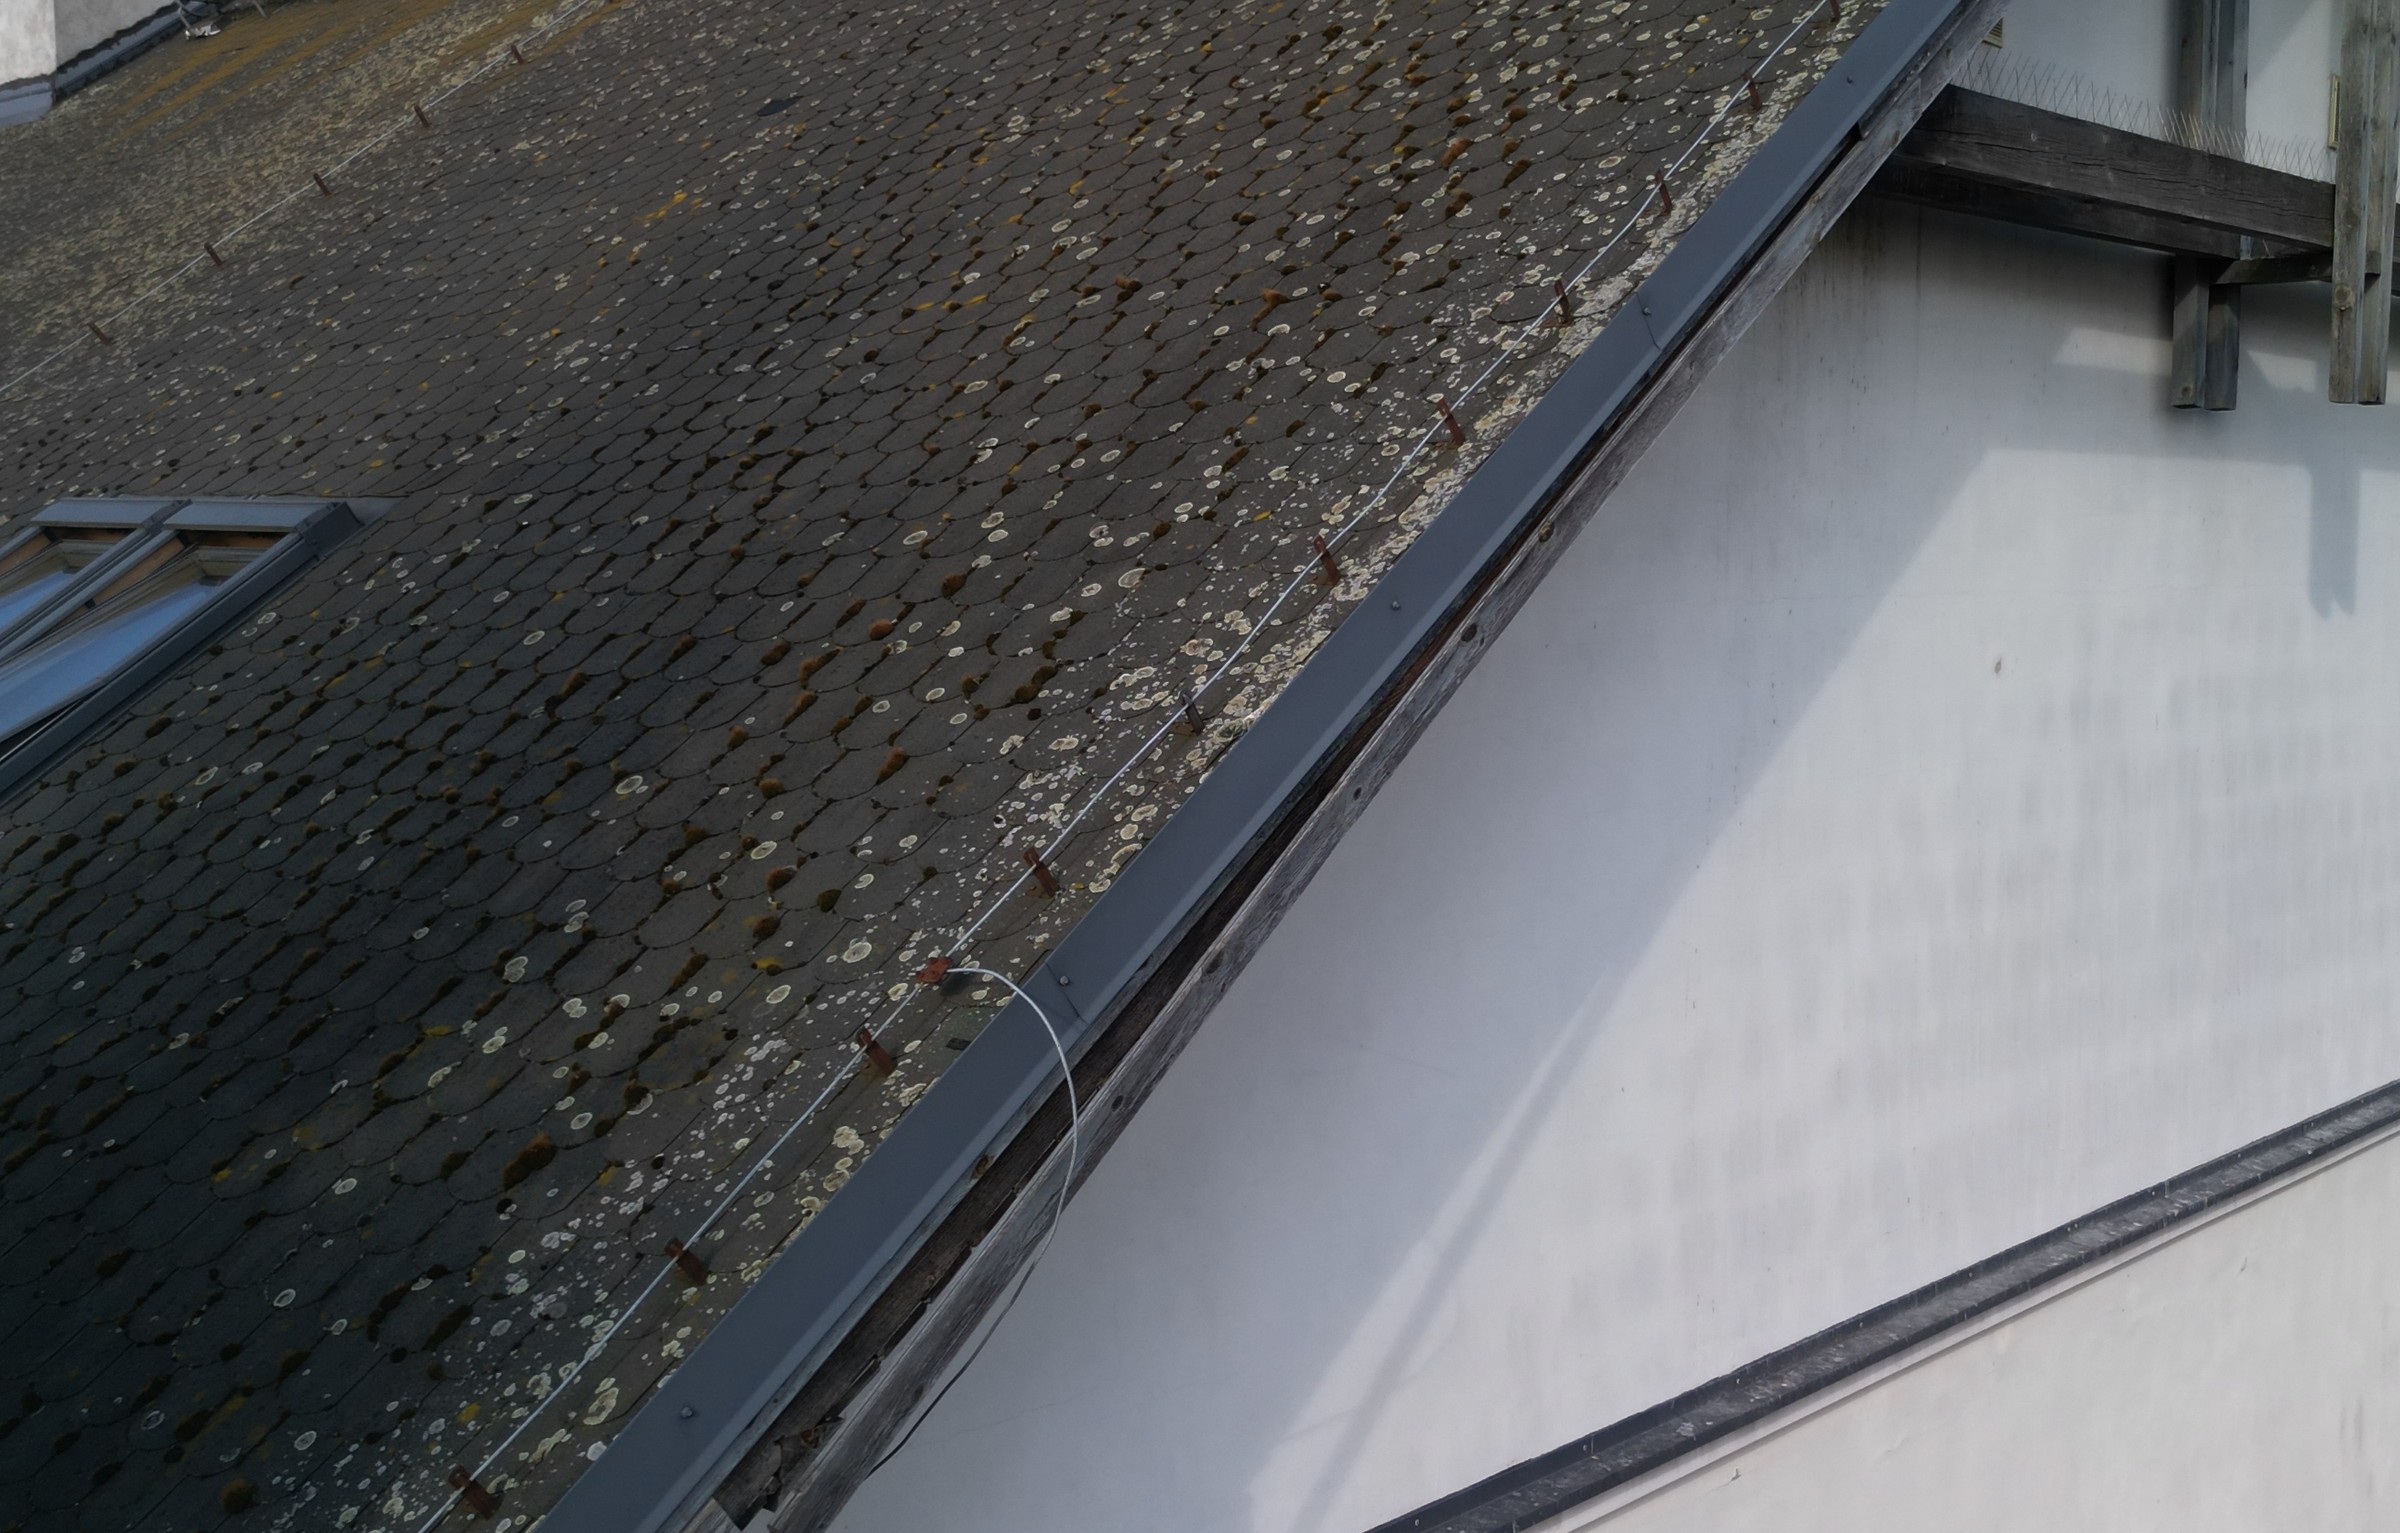
Numerous light-coloured deposits and local raised accumulations resembling moss are visible on several roof planes, particularly at laps, edges and shaded zones.
Possible implications
The material may retain moisture, obscure minor damage and migrate into drainage zones. Its nature and effect on the roof covering cannot be established without testing.
Verification required
Identify the covering and inspect it at close range. Trial a safe cleaning method on a small area; do not use aggressive washing or chemicals until compatibility and run-off management are confirmed.
Confidence
High for presence and recurrence; medium for technical significance.
Closure evidence
Inspection and cleaning-trial record, selected method and a map of work zones.
P2 · PHOTO · F-03
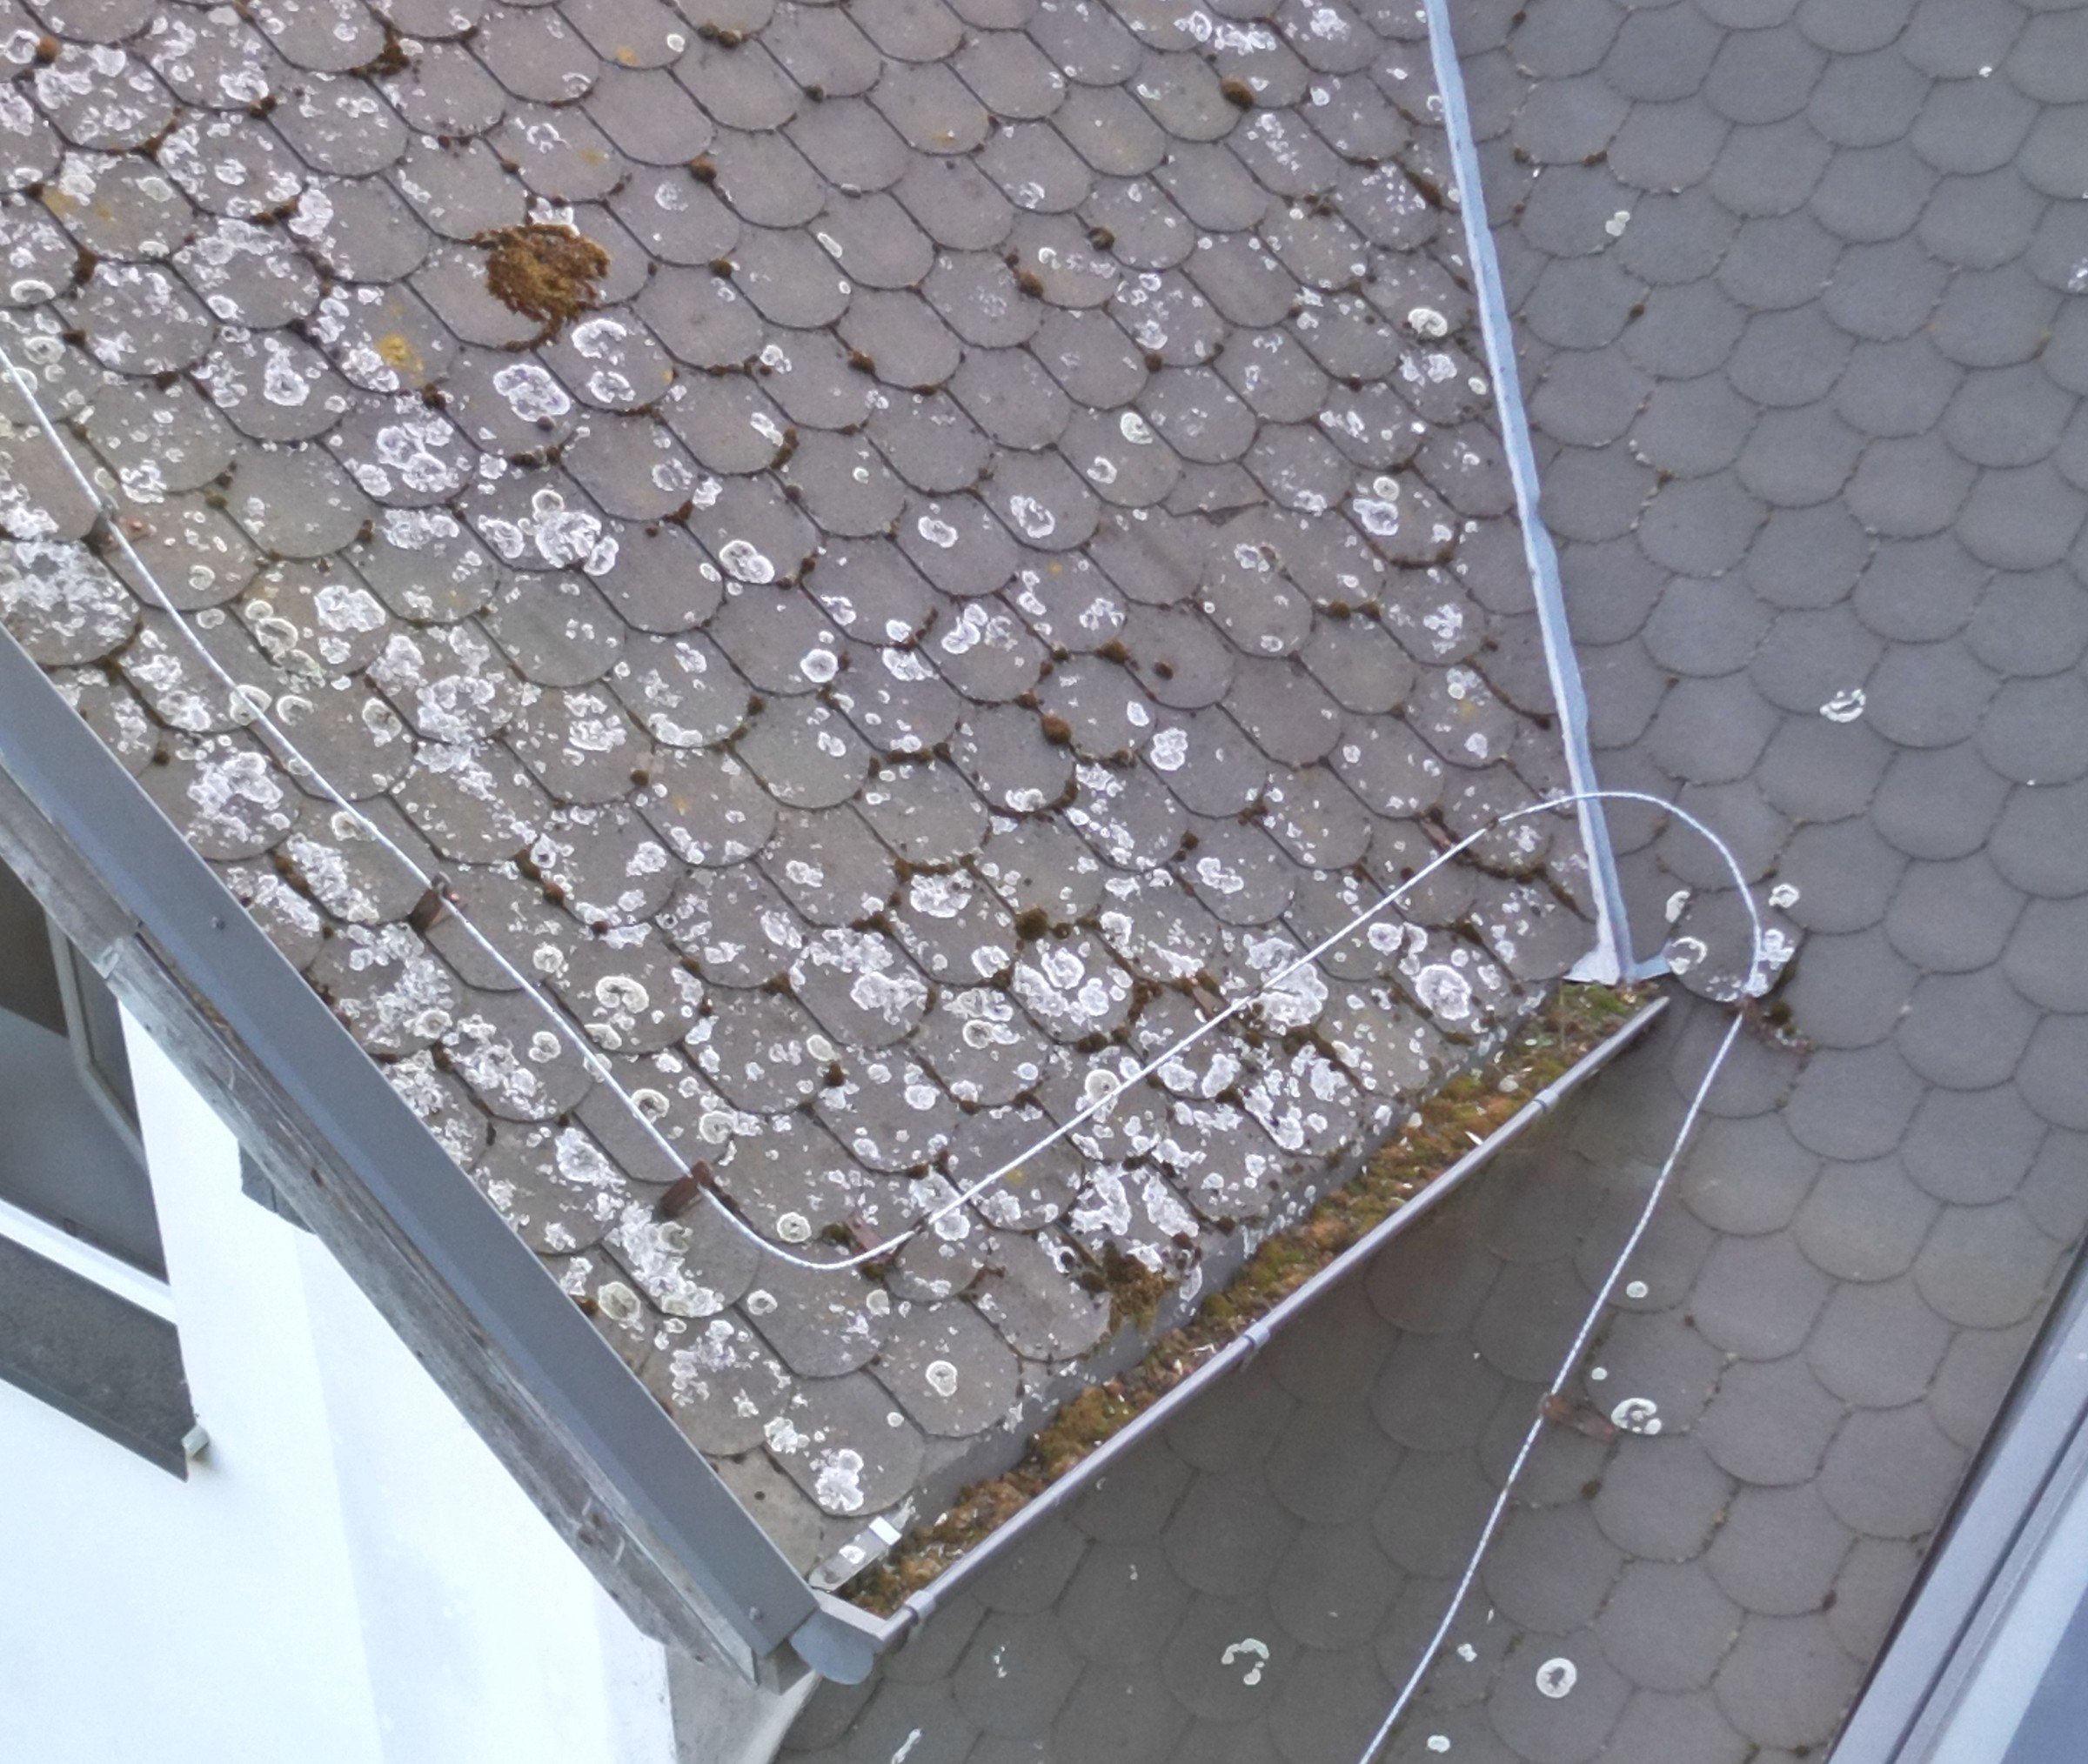
F-03 · Accumulated material in drainage zones and at roof junctions
Material
DJI_0272.JPG, DJI_0395.JPG
Observation
Debris and organic material are visible at a roof junction and in a visible section of gutter. The images do not show the full gutter cross-section or downpipes.
Possible implications
A blockage cannot be confirmed, but the location warrants checks of flow capacity, falls and performance during rainfall.
Verification required
Clean and inspect valleys, gutters, corners, outlets, downpipes and discharge points. Carry out a controlled flow test and prepare before-and-after records.
Confidence
Medium; complete drainage performance cannot be assessed from the photographs.
Closure evidence
Before-and-after records and confirmed continuity of the complete drainage path.
P2 · PHOTO · F-04
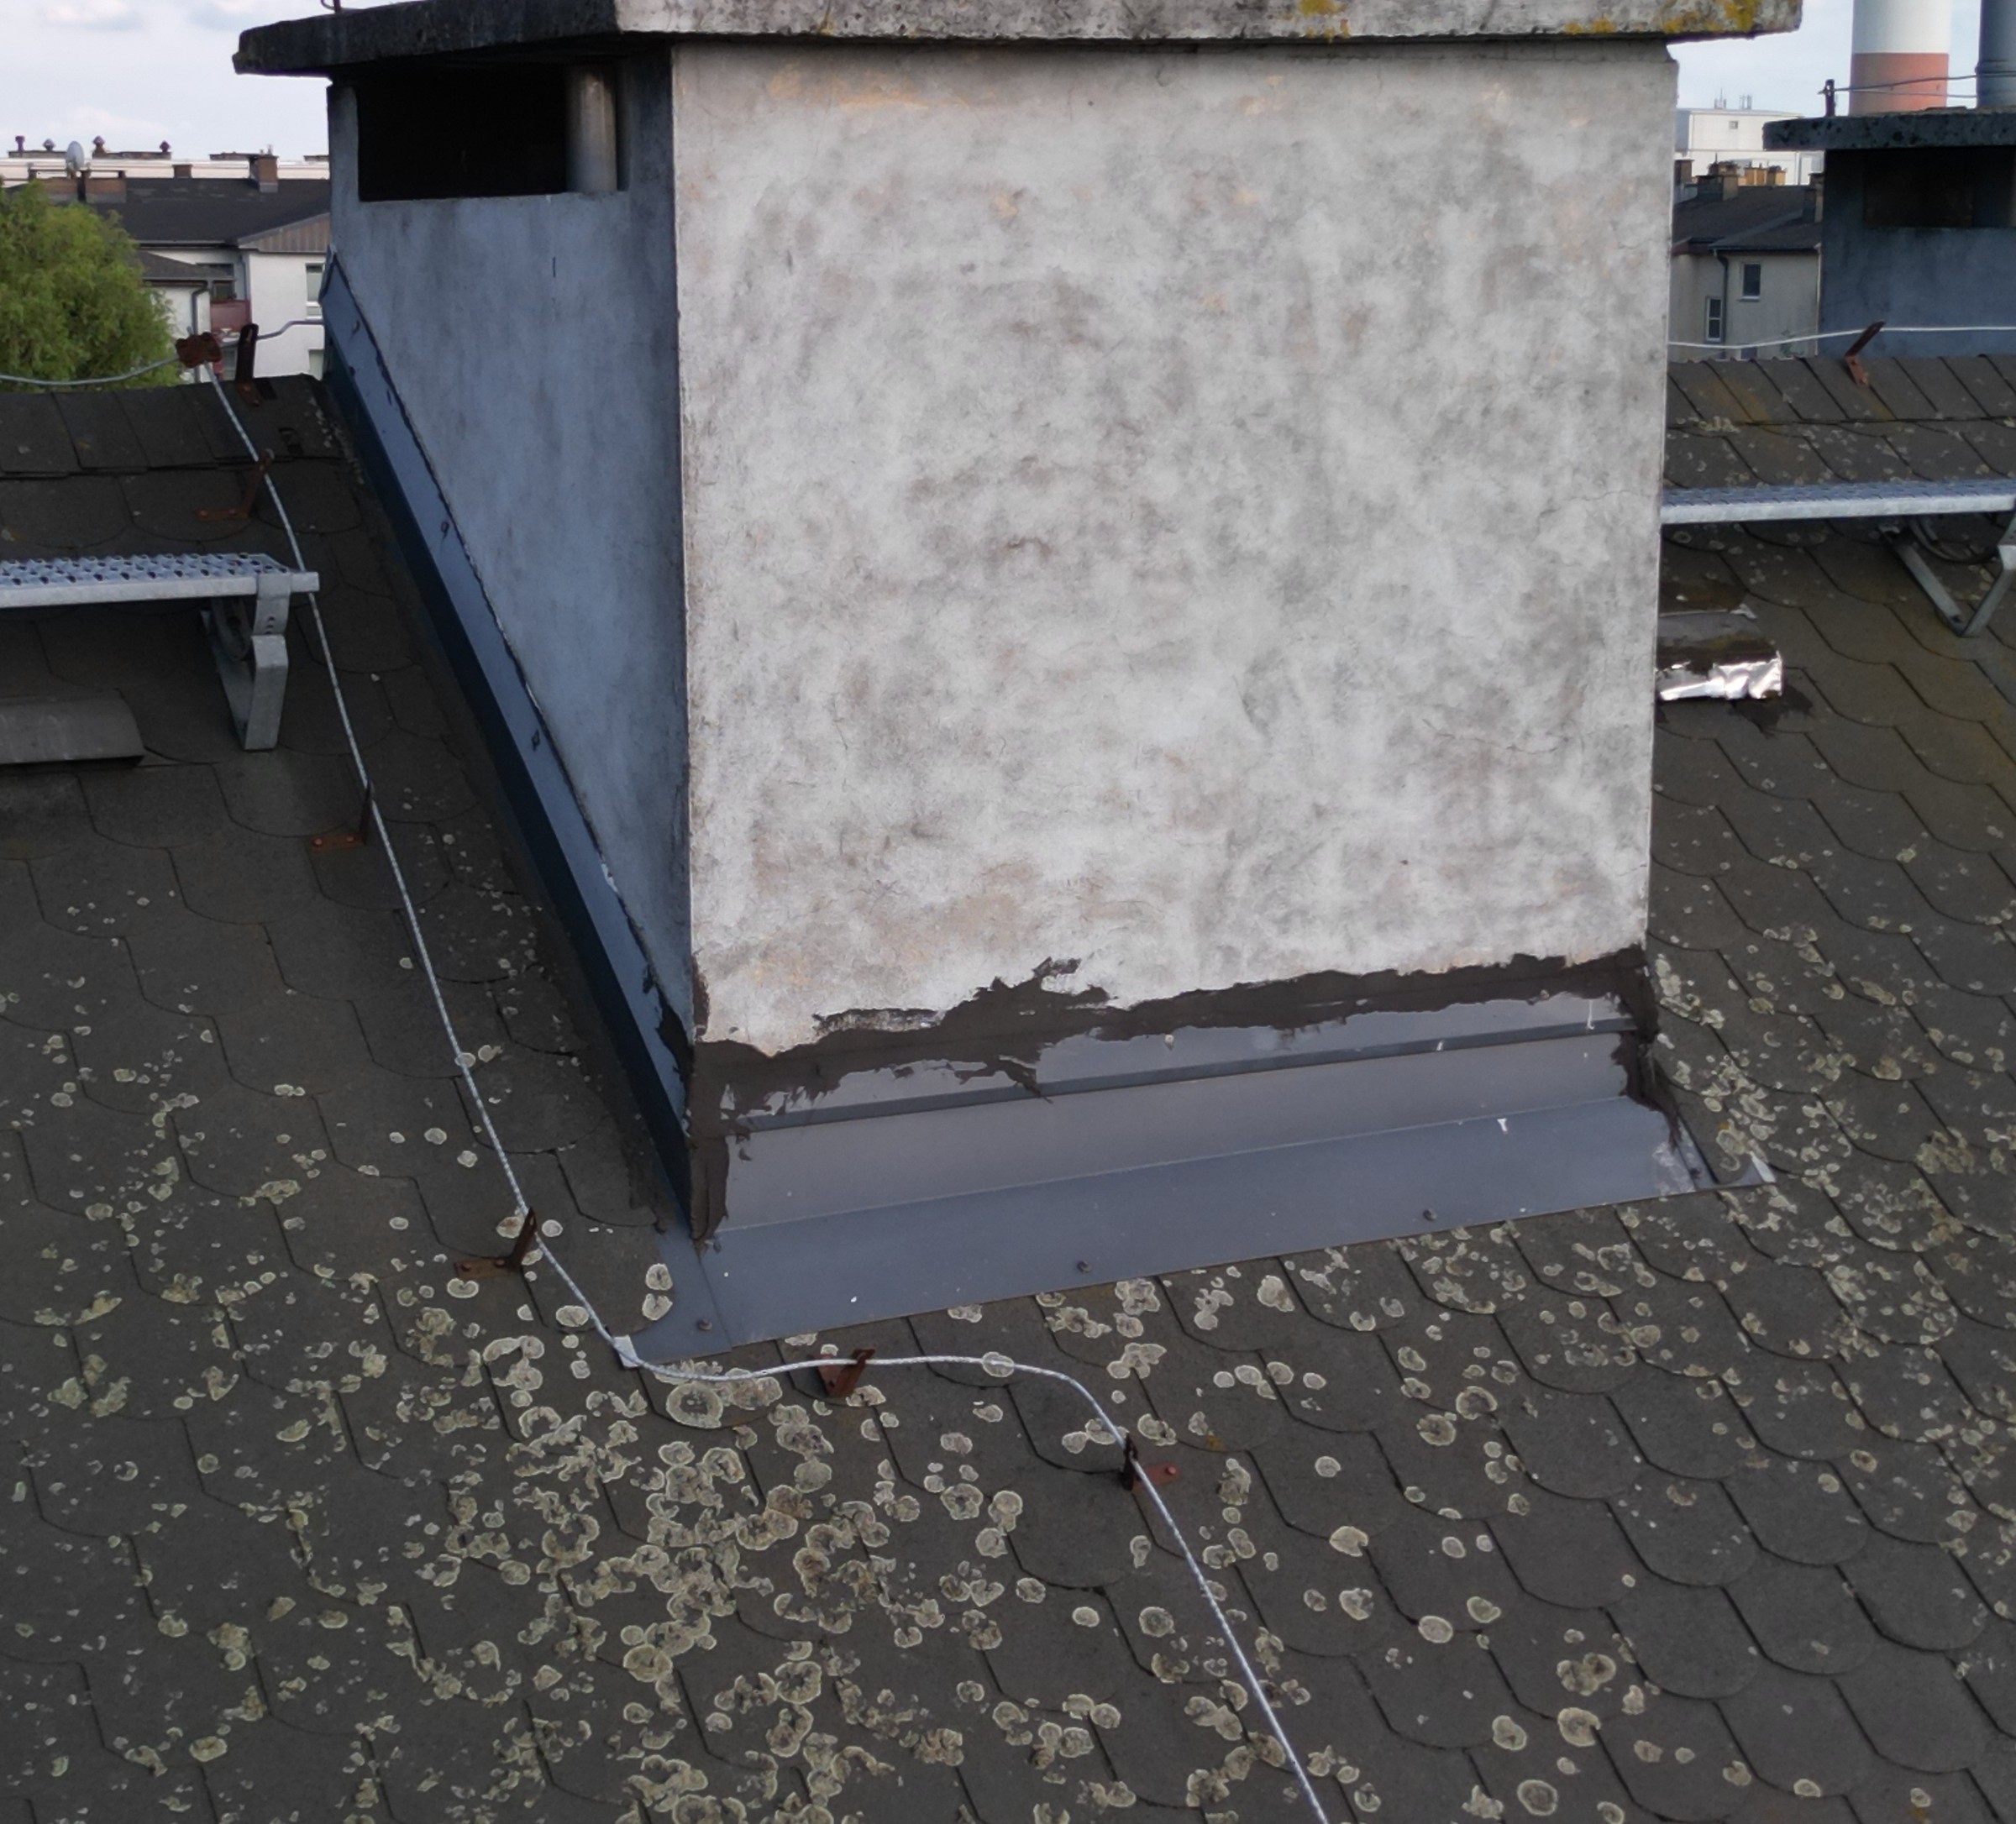
F-04 · Non-uniform junction and visible repair material at the base of a chimney
Material
DJI_0289.JPG
Observation
Metal flashings and a local strip of sealing or repair material are visible at the base of the chimney. The stack and capping slab are soiled and covered with deposits.
Possible implications
The appearance may indicate an earlier intervention but does not itself establish leakage or chimney damage.
Verification required
Check flashing continuity and adhesion, corners, the junction with the covering, capping-slab edges, service penetrations and any signs of leakage from the attic side.
Confidence
High for surface characteristics; medium for watertightness and the purpose of the earlier repair.
Closure evidence
Inspection record with the result of the watertightness check and any repair scope.
P2 · PHOTO · F-05
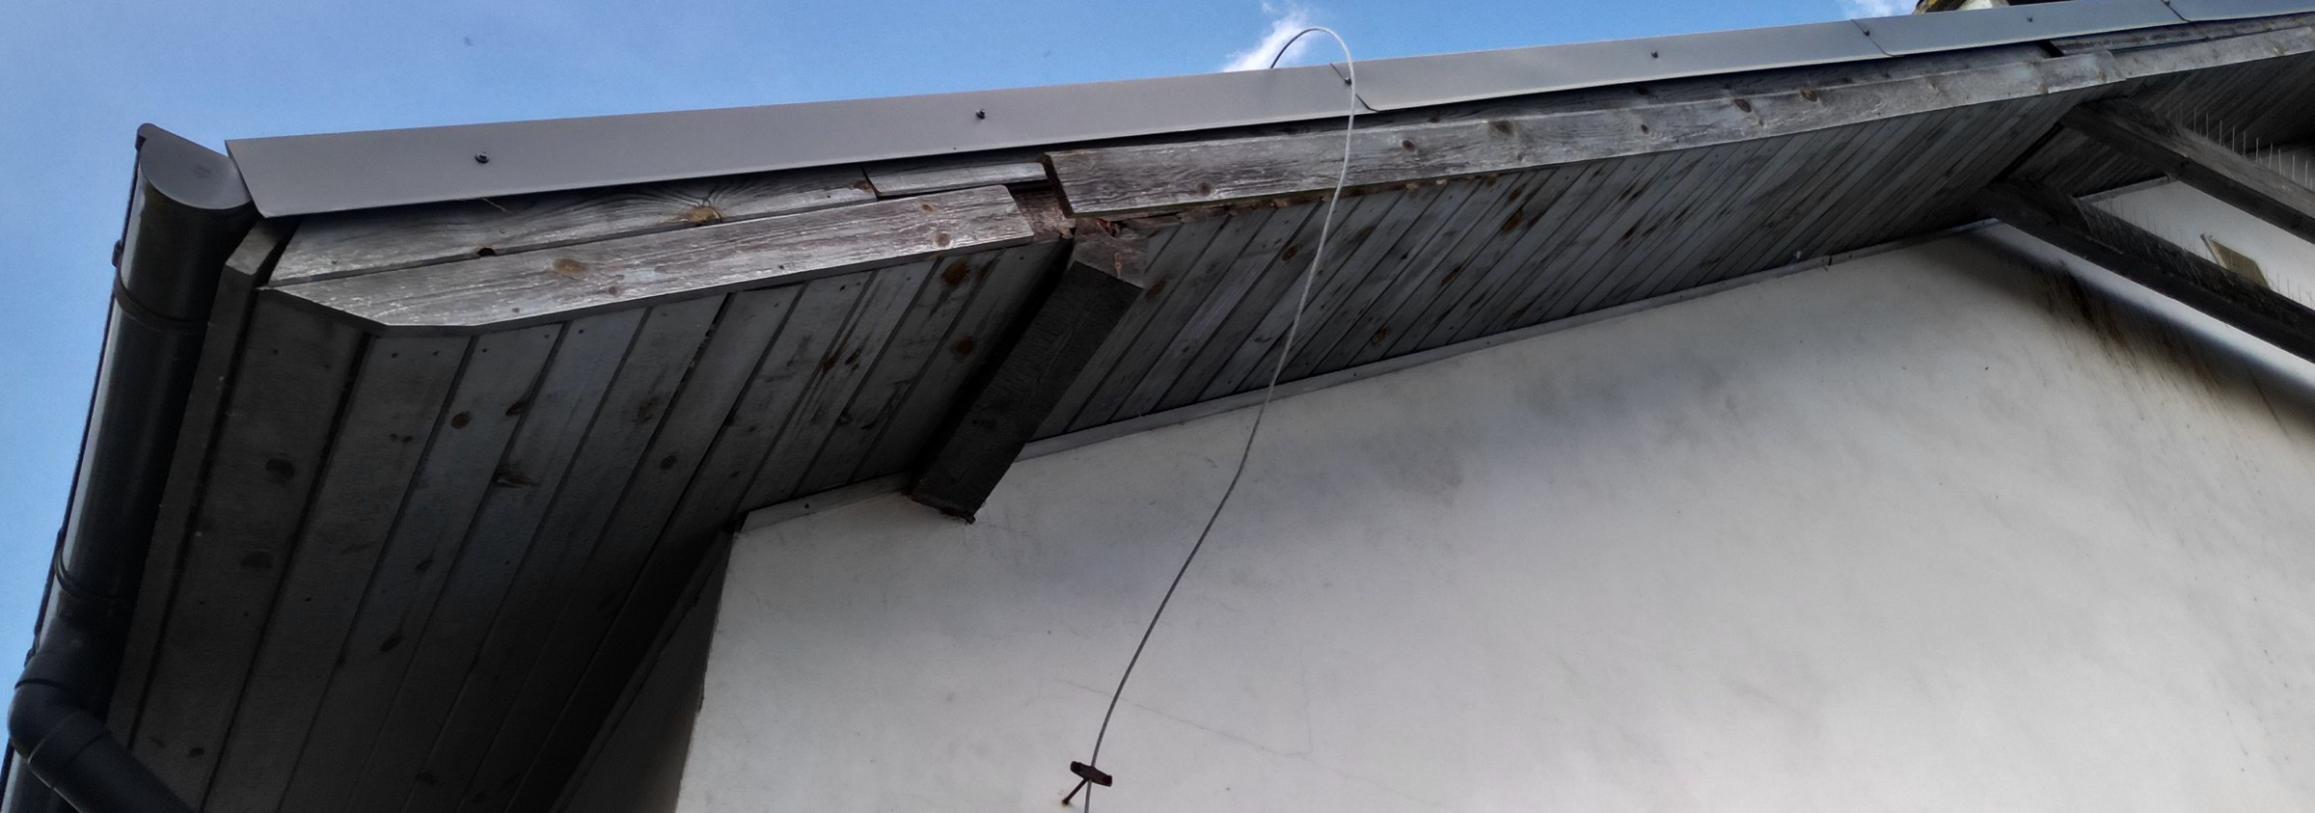
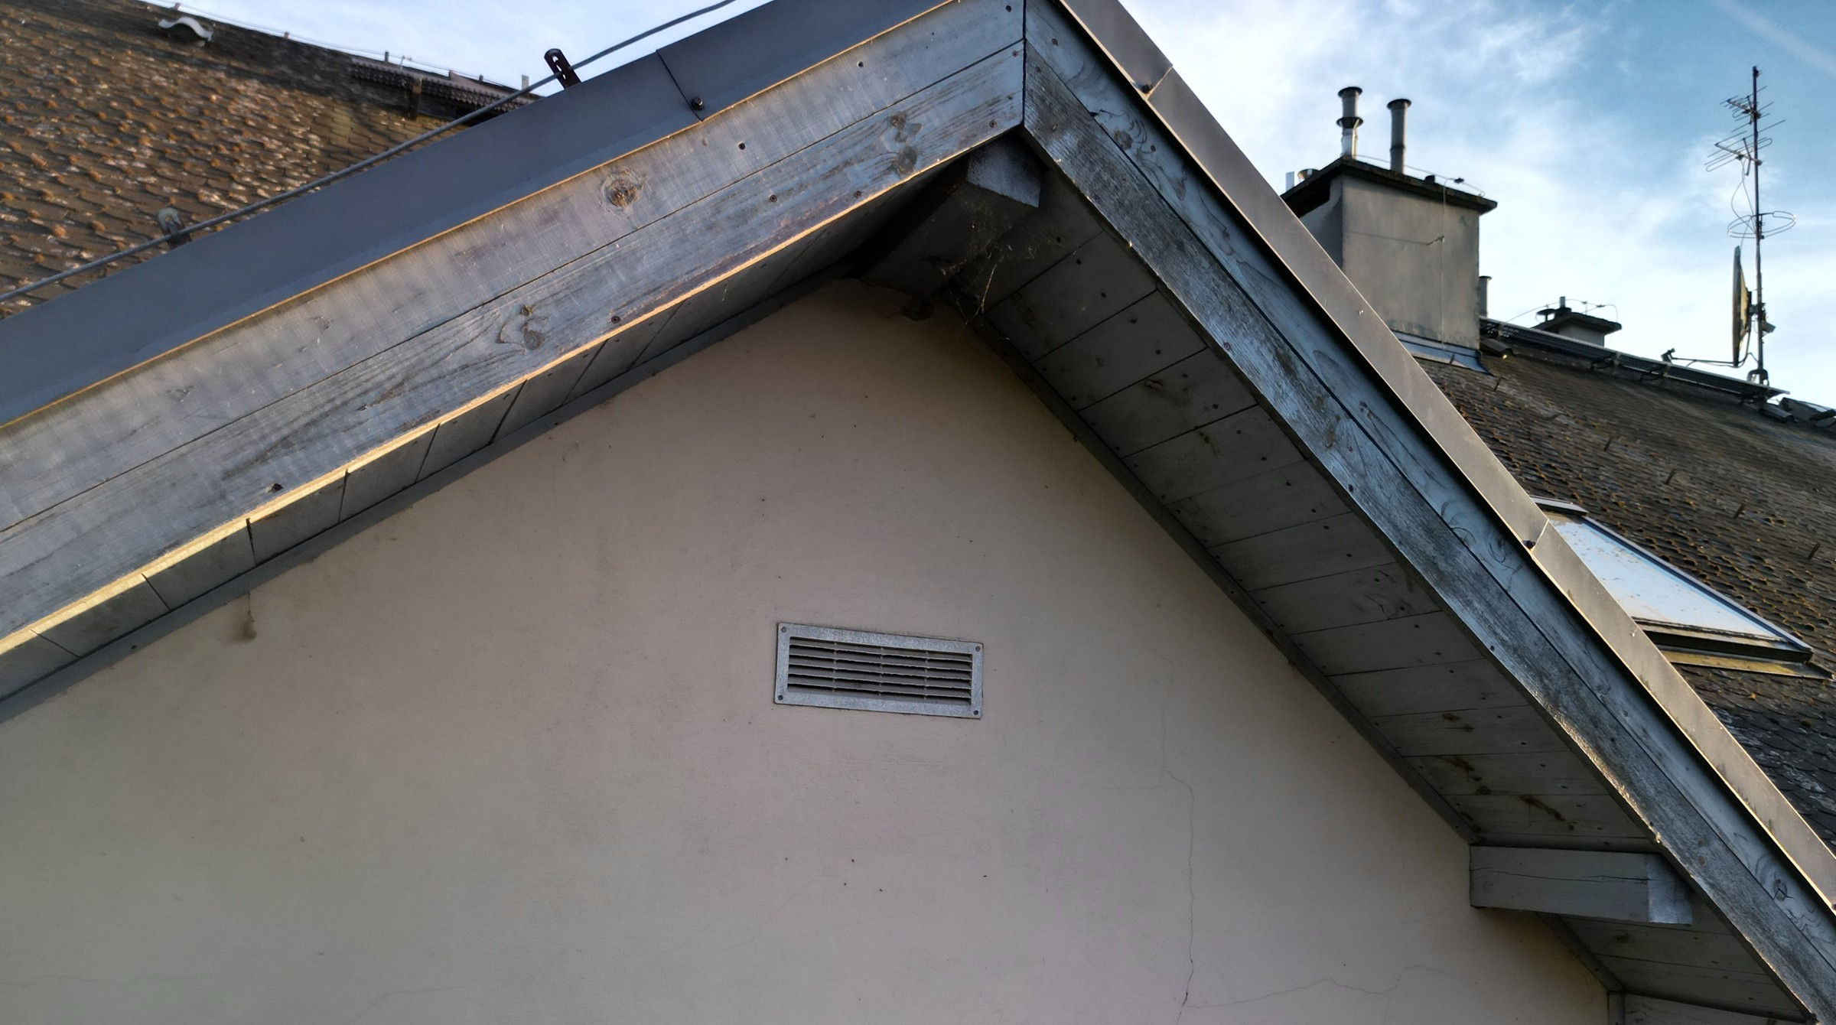
F-05 · Surface weathering of timber at eaves and gables
Visible timber has a greyed, non-uniform surface and in places appears to lack a continuous protective coating. DJI_0306 also shows a local discontinuity in a board at the eaves.
Possible implications
The images indicate a maintenance or repair need but do not establish moisture content, loss of section, decay or load-bearing capacity.
Verification required
Carry out a hands-on inspection, moisture measurements and checks of joints and fixings. Determine refurbishment or replacement only after assessing the remaining section and possible moisture sources.
Confidence
High for surface weathering; low for the internal condition of the timber.
Closure evidence
Measurement record and classification of elements for maintenance, repair or replacement.
P2 · PHOTO · F-06
F-06 · Cables, lines, a corroded dish and equipment of unconfirmed function
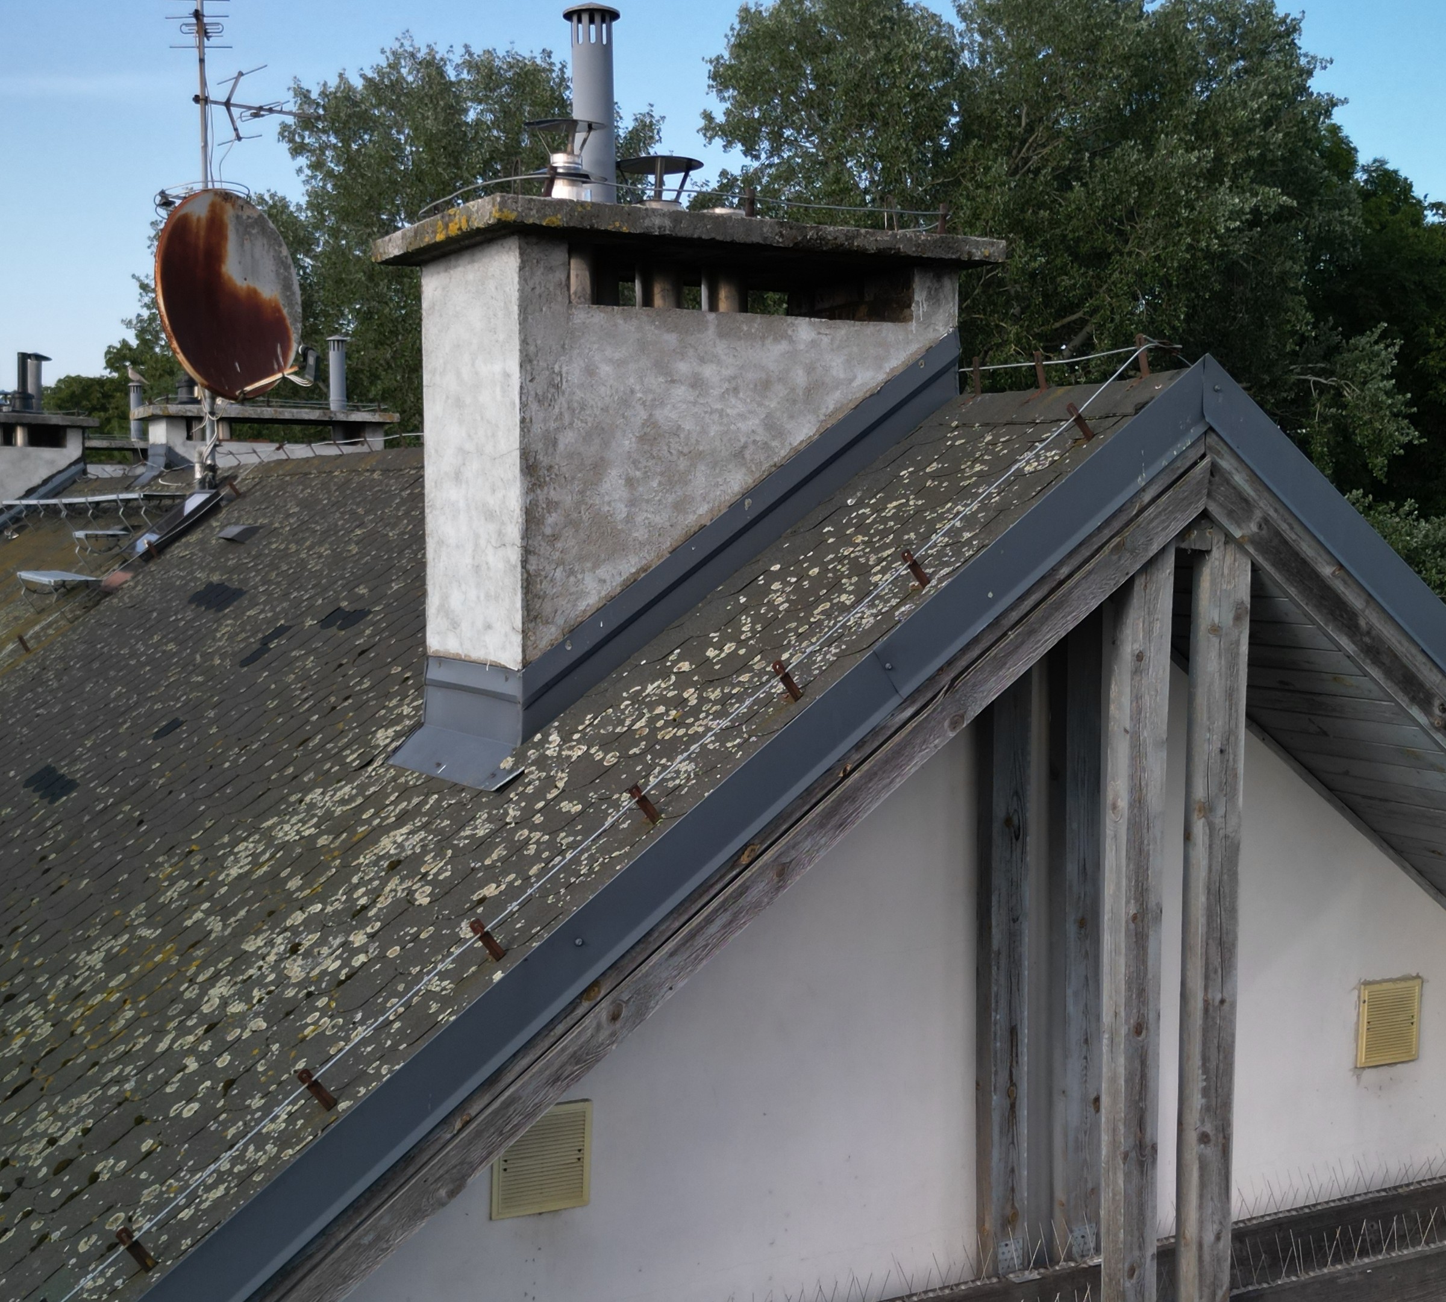
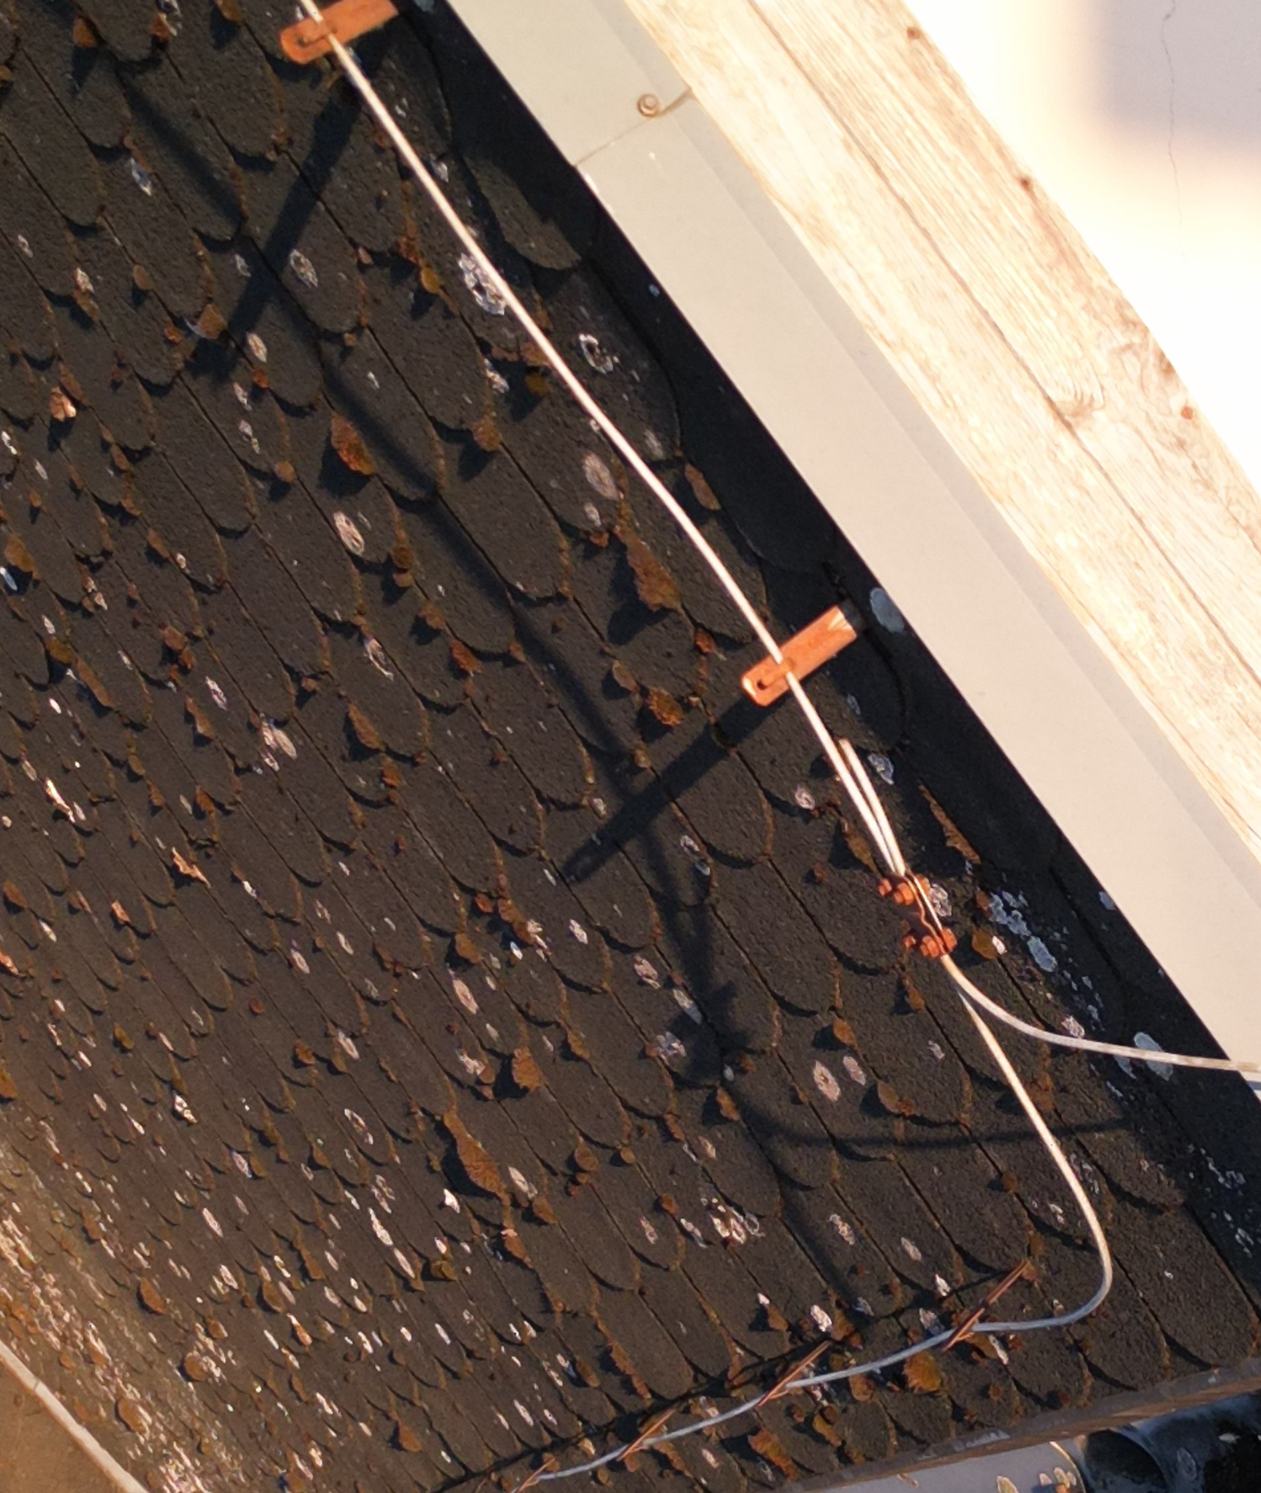
Cables or lines, brackets, access walkways and other equipment are visible. Some sections form loops or cross drainage zones. One satellite dish has extensive surface corrosion.
Possible implications
The photographs do not establish the function, load-bearing capacity, continuity or safe anchorage of individual elements.
Verification required
Identify each element, inspect fixings and corrosion, and remove inactive equipment only after confirming its function. Do not treat visible lines or walkways as an approved safety system without the required inspection.
Confidence
High for presence; limited for function and serviceability.
Closure evidence
Address-specific equipment register showing function, status, fixing-inspection result and service decision.
P2 · PHOTO · F-07
F-07 · Roof windows and flashing zones requiring on-site inspection
Material
Archive: DJI_0309.JPG; general frame DJI_0383.JPG
Observation
In one image a roof window is tilted or open, which is not a defect in itself. Deposits and debris are visible around some windows.
Possible implications
The photographs do not establish the condition of seals, flashing kits, drainage channels or internal moisture.
Verification required
Inspect flashings, corners, drainage channels, fixings and internal reveals, particularly where leakage has been reported.
Confidence
Medium for the need to inspect; no basis for concluding that the windows leak.
Closure evidence
Inspection card for each window, recording both external and internal observations.
P3 · PHOTO · F-08
F-08 · Tonal and textural variations in the roof covering
Material
DJI_0260.JPG, DJI_0383.JPG
Observation
General views show differences in colour, texture and deposit intensity across areas of the roof planes.
Possible implications
These may arise from age, soiling, previous repairs, light or shadow and are not, by themselves, evidence of a defect.
Verification required
Prepare a roof-plane and repair-history map; identify at close range any loose, cracked or deformed elements or incorrect laps.
Confidence
Medium for the visible differences; low for their cause.
Closure evidence
Address-specific roof map linked to inspection results and repair history.
P3 · DOCUMENT CHECK · F-09
F-09 · No unambiguous mapping of every frame to an address and roof zone
Material
Full archive; DJI_0406.JPG provides supporting indication of number 49a
Observation
Residents identified the range as 47b–49d, but the material does not include a complete roof map assigning every file to an address and element.
Possible implications
Without a map, work orders, records and responses may be directed imprecisely to individual buildings.
Verification required
Create a register: file – address – roof plane – element – observation – verification result. Retain original filenames and an unaltered source copy.
Confidence
High in relation to the supplied material.
Closure evidence
Approved roof map and image register linked to the inspection record.
P2 · RESIDENT REPORT · F-10
F-10 · Pigeon droppings in stairwell 47b and two reported nesting locations at 48/48a
Material
Resident’s account dated 14 August 2026; stairwell 47b; building or interconnected parts 48/48a
Observation
The resident reports that pigeon droppings fell into stairwell 47b when the hatch was opened from the stairwell side. Two separate nesting locations were reported within 48/48a. These circumstances were not confirmed through the photographic review.
Possible implications
Accumulated droppings may contaminate the stairwell and generate dust when disturbed. The nests indicate bird access to an attic or roof space but do not establish the entry route or whether the nests are active.
Verification required
Restrict access to the contaminated zone pending inspection. Locate both nests and possible entry points. Cleaning should be undertaken by prepared personnel following a risk assessment and using a low-dust method. Before removing nests or closing openings, establish activity and the applicable bird-protection procedure.
Confidence
Medium; based on a clear resident’s account without an independent inspection.
Closure evidence
A record for 47b and separate records for both 48/48a locations; evidence of safe cleaning and lawful bird-exclusion measures.
P2 · RESIDENT REPORT + DOCUMENT CHECK · F-11
F-11 · Blocked-up or partitioned passages between stairwells at attic level
Material
Resident’s account; addresses covered by the submission: 47b, 47c, 48, 48a, 49, 49a, 49b, 49c and 49d
Observation
A resident requested checks of former passages between stairwells that have been blocked up or partitioned at attic level in all buildings covered by the submission. No plans or photographs establish the extent or purpose of the partitions.
Possible implications
A partition may be appropriate, including as part of fire compartmentation, or may be a change requiring clarification. Compliance and its effect on technical access or escape cannot be assessed without documentation.
Verification required
For every address, compare the arrangement with approved documentation, the building logbook, inspection records and fire-safety requirements. Establish function, material, fire resistance, access to equipment and hatches, and signage. Do not remove or penetrate a partition before assessment by appropriately qualified persons.
Confidence
Low for technical condition; full verification is required.
Closure evidence
Address-specific record with photographs from both sides, document comparison and the opinion of persons competent in building and fire-safety matters.
P2 · PHOTO · F-12
F-12 · Fine cracks in the gable render
Material
DJI_0381.JPG
Observation
Fine, locally branching cracks are visible in the light-coloured render below the gable. The public image is cropped so that the dwelling window is not shown.
Possible implications
The image does not establish width, depth, activity or cause and does not demonstrate structural damage. The cracks may be confined to the finish, but this requires verification.
Verification required
Assign the location to an address, inspect at close range, measure and map the cracks, and check render adhesion, moisture and material junctions. If movement, debonding or other concerning features are found, refer the matter to a suitably qualified professional.
Confidence
High for the presence of cracks; low for depth, activity and significance.
Closure evidence
Measurement sheet and crack map, with a decision for surface repair, monitoring or further investigation.
Action plan
1-3 working days: locate, inspect and protect F-01 where required.
Within 14 days: address-specific inspection of roofs, attics, drainage, chimneys, timber, windows, equipment and F-10-F-12.
15-30 days: supplementary tests, cost, options and programme.
30-90 days: confirmed repairs, acceptance and before/after photographs.
The property manager should be asked to acknowledge receipt, identify a coordinator, schedule all addresses and provide results and inspection records.
Safety and bird protection
Residents should not enter the roof or hazardous attic areas.
do not remove dry droppings using a dust-generating method
before removing nests or closing entry points, establish activity and the applicable bird-protection procedure
do not remove or penetrate attic partitions before building and fire-safety assessment
Public derivatives were cropped, rotated where necessary, scaled and saved without EXIF/XMP/IPTC metadata. No generative retouching was used.
Photograph 01 · Roof plane and gable zone
DJI_0260.JPG — Extensive deposits, moss-like accumulations, visible cables or lines and weathered timber. The image does not establish: Does not establish the nature of the deposits, cable serviceability or the internal condition of timber. Related findings: F-02, F-05, F-06, F-08
Photograph 02 · Roof junction and drainage zone
DJI_0272.JPG — Organic material at the roof junction and a cable or line of unconfirmed function. The image does not establish: Does not establish a blockage or the function of the visible line. Related findings: F-02, F-03, F-06
Photograph 03 · Chimney and flashings
DJI_0289.JPG — A strip of apparent repair or sealing material is visible at the chimney base, with deposits on the covering. The image does not establish: Does not establish leakage or the condition of concealed layers. Related findings: F-04
Photograph 04 · Corroded dish and roof elements
DJI_0264.JPG — Extensive corrosion on one dish, deposits on the covering and chimney caps, and weathered timber. The image does not establish: Does not establish the condition of anchorages or load-bearing capacity. Related findings: F-02, F-05, F-06
Photograph 05 · Eaves, timber and cable
DJI_0306.JPG — A local discontinuity in a timber board at the eaves and a loosely routed cable. The image does not establish: Does not establish the depth of deterioration or the function of the cable. Related findings: F-05, F-06
Photograph 06 · Render cracks and gable zone
DJI_0381.JPG — Fine cracks in the render and surface weathering of timber. The image does not establish: Does not establish structural damage, depth or crack activity. Related findings: F-05, F-12
Photograph 07 · General view of roof planes
DJI_0383.JPG — Extensive deposits and local variations in the appearance of the covering across several roof planes. The image does not establish: Does not establish the cause of variations or the condition of roof-window flashings. Related findings: F-02, F-07, F-08
Photograph 08 · Opening and partly displaced panel
DJI_0386.JPG — A rectangular opening with a panel partly over or beside it; urgent verification is required. The image does not establish: Does not establish the function of the opening, panel fixings or current condition. Related findings: F-01
Photograph 09 · Gutter and cables at the eaves
DJI_0395.JPG — Material accumulated in the gutter and cables routed near the eaves. The image does not establish: Does not establish a blockage or the function and termination of the cables. Related findings: F-03, F-06
Privacy, rights and accessibility
Release condition: confirm authorship and publication rights or licences for the photographs and formally notify the property manager, particularly regarding F-01.
Do not publish residents’ details, telephone numbers, signatures, health information, flat numbers, original JPG files, GPS or telemetry.